Welcome to this unique, timber frame home featuring endless sunsets and panoramic views of the Ottawa River. Nestled on a beautifully landscaped, mature treed lot, this stunning property offers the perfect natural retreat. Whether you are curling up by the indoor fireplace or relaxing around the outdoor firepit, you will find yourself completely immersed in peaceful serenity and in absolute awe of the beauty Mother Nature has to offer. This custom-designed 3-bedroom, 2.5-bathroom home boasts immaculate views and exceptional craftsmanship throughout. The stunning cabinetry, natural stone and expansive use of wood is locally sourced and custom-made to fit perfectly into the home's unique layout and aesthetic. No expense was spared on the beautiful, oversized windows, which flood the home with natural light and perfectly frame the breathtaking waterfront scenery. The property spans approximately 5 acres and has been thoughtfully cleared to maintain the country feel while allowing for fantastic views, easy access, and complete privacy. With over 450' of waterfront, there is plenty of room to swim and add a dock, with the shoreline easily accessed by gentle paths. Each of the bedrooms is generously sized with plenty of space to unwind. Upstairs, a beautiful mezzanine overlooks the open-concept living and dining rooms, adding an airy, dramatic feel to the home's design. Adding incredible value to the property, the oversized, detached double garage, with a heated storage/work room, features a spacious unfinished apartment on the second floor that is brimming with potential. With the electrical roughed-in and plumbing to the building already completed, this versatile space is a blank canvas just waiting for your personal design ideas-perfect for a guest suite, home office, or studio.
For sale
C$1,980,000
311 Clem Trl, Whitewater Region, ON K0J 2L0
3beds
3baths
Single Family Residence
Built in ----
5.52 Acres Lot
$-- Zestimate®
C$--/sqft
C$-- HOA
What's special
Timber frame homeIndoor fireplaceOutdoor firepitImmaculate viewsExceptional craftsmanship throughoutStunning cabinetryNatural stone
- 7 days
- 17
- 1
Zillow last checked:
Listing updated:
Listed by:
ENGEL & VOLKERS OTTAWA
Source: TRREB,MLS®#: X13820466 Originating MLS®#: Ottawa Real Estate Board
Originating MLS®#: Ottawa Real Estate BoardFacts & features
Interior
Bedrooms & bathrooms
- Bedrooms: 3
- Bathrooms: 3
Primary bedroom
- Level: Main
- Dimensions: 4.27 x 3.48
Bedroom
- Level: Second
- Dimensions: 4.18 x 5
Bedroom 2
- Level: Second
- Dimensions: 5.17 x 2.17
Bedroom 3
- Level: Second
- Dimensions: 4.17 x 5.11
Bathroom
- Level: Main
- Dimensions: 3.18 x 1.88
Foyer
- Level: Main
- Dimensions: 3.47 x 4.53
Kitchen
- Level: Main
- Dimensions: 4.34 x 5
Laundry
- Level: Main
- Dimensions: 2.48 x 3.06
Living room
- Level: Main
- Dimensions: 5.22 x 6.99
Office
- Level: Main
- Dimensions: 4.37 x 2.36
Pantry
- Level: Main
- Dimensions: 2.96 x 3.06
Other
- Level: Main
- Dimensions: 5.5 x 5.4
Sunroom
- Level: Main
- Dimensions: 3.62 x 4.67
Heating
- Radiant, Propane
Cooling
- Wall Unit(s)
Appliances
- Included: Water Treatment
Features
- In-Law Capability, Primary Bedroom - Main Floor
- Flooring: Carpet Free
- Basement: None
- Has fireplace: Yes
- Fireplace features: Wood Burning, Living Room
Interior area
- Living area range: 3000-3500 null
Video & virtual tour
Property
Parking
- Total spaces: 12
- Parking features: Circular Driveway, Front Yard Parking
- Has garage: Yes
Features
- Stories: 2
- Patio & porch: Enclosed
- Exterior features: Fishing, Landscaped, Privacy, Year Round Living
- Pool features: None
- Has view: Yes
- View description: Forest, Garden, Panoramic, Trees/Woods, Water, River
- Has water view: Yes
- Water view: Water,River,Direct,Unobstructive
- Waterfront features: River Access, Direct, River
- Body of water: Ottawa River
Lot
- Size: 5.52 Acres
- Features: Part Cleared, River/Stream, Waterfront, Wooded/Treed, Irregular Lot
Details
- Parcel number: 571980084
- Other equipment: Generator - Full
Construction
Type & style
- Home type: SingleFamily
- Property subtype: Single Family Residence
Materials
- Board & Batten, Log
- Foundation: Slab
- Roof: Metal
Utilities & green energy
- Sewer: Septic
- Water: Drilled Well
Community & HOA
Location
- Region: Whitewater Region
Financial & listing details
- Annual tax amount: C$9,608
- Date on market: 9/23/2026
Price history
Price history is unavailable.
Public tax history
Tax history is unavailable.
Climate risks
Neighborhood: K0J
Nearby schools
GreatSchools rating
No schools nearby
We couldn't find any schools near this home.
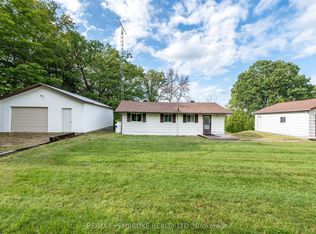
- C$999,9003 bd3 ba-- sqft131 Clem Trl, Whitewater Region, ON K0J2L0For Sale

- C$375,9003 bd2 ba-- sqft69 Sinkhole Trl, Whitewater Region, ON K0J2L0For Sale
- C$249,0000.55 acres2221A Gratton Trl, Whitewater Region, ON K0J2L0Lot/Land

- C$650,0004 bd3 ba-- sqft1485 Rapid Rd, Whitewater Region, ON K0J2L0For Sale

Similar homes
- C$999,9003 bd3 ba-- sqft131 Clem Trl, Whitewater Region, ON K0J 2L0For SaleMLS ID #X13493490, RE/MAX PEMBROKE REALTY LTD.. TRREB
- C$1,349,9003 bd3 ba-- sqft777 Rapid Rd, Whitewater Region, ON K0J 2L0For Sale
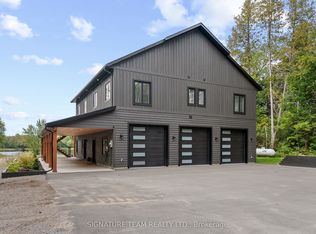 MLS ID #X13811252, SIGNATURE TEAM REALTY LTD.. TRREB
 - C$1,499,9004 bd2 ba-- sqft547 Malloy Rd, Whitewater Region, ON K0J 2L0For Sale
 MLS ID #X13591290, ROYAL LEPAGE TEAM REALTY. TRREB
 - C$1,299,0002 bd2 ba-- sqft332 Lachlan Ln, Whitewater Region, ON K0J 2L0For Sale
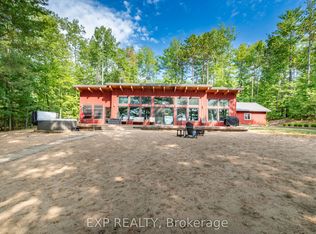 MLS ID #X13483828, EXP REALTY. TRREB
