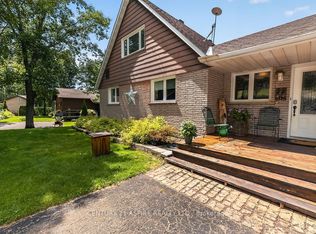
STUNNING one of a kind custom built home on 2.36 acres with ~300 feet of private waterfront shoreline. This beautiful property is absolutely perfect for large or multigenerational families offering more than 4000sqft of spacious sun filled rooms. BONUS: As a result of Re Zoning -This amazing property can also be operated as a Bed & Breakfast or Group Home. This magnificent move in ready home has undergone EXTENSIVE renovations and upgrades over the past 3 years. Work performed by qualified contractors with required permits. The home is setback from the road offering loads of privacy. It features a spring fed pond to the east, a large level lot to the west and forested hillsides to the north. The moment you walk through the new front door into the grand foyer you can immediately appreciate the impressive post and beam construction of this home. An abundance of large windows throughout the house allows for amazing views of the river, pond and gardens with custom zebra blinds installed on 29 windows. The entire home has been painted inside and out. The LR has new hardwood flooring, new ceiling fans and pot lights. The kitchen area has been completely upgraded with a new window, drop ceiling, lighting, flooring, cabinetry, sink, quartz counter tops and also boasts high end appliances. Gorgeous stone fireplace has been converted to gas. Chimney was repaired and serviced. Wood wainscoting installed on lower staircase and on firepit half walls. All wall to wall carpets on second floor have been removed and replaced with high quality LVF. New pot lights and lighting installed throughout. The second floor catwalk has been rebuilt and new railing installed to code.15 new doors installed throughout. Washrooms have been upgraded with new vanities(x5), Led mirrors(x2), toilets and new flooring on 2nd floor. Attachments include a comprehensive list of upgrades to the property including the auxiliary building. A rare opportunity to own a one of a kind waterfront property.
Under contract
C$1,475,000
1371 Victoria St, Petawawa, ON K8H 2E9
6beds
5baths
Single Family Residence
Built in ----
1.54 Acres Lot
$-- Zestimate®
C$--/sqft
C$-- HOA
What's special
Private waterfront shorelineSpacious sun filled roomsLarge level lotGrand foyerAbundance of large windowsCustom zebra blindsNew hardwood flooring
- 345 days |
- 3 |
- 0 |
Zillow last checked:
Listing updated:
Listed by:
ROYAL LEPAGE PERFORMANCE REALTY
Source: TRREB,MLS®#: X12089849 Originating MLS®#: Ottawa Real Estate Board
Originating MLS®#: Ottawa Real Estate BoardFacts & features
Interior
Bedrooms & bathrooms
- Bedrooms: 6
- Bathrooms: 5
Bedroom
- Level: Second
- Dimensions: 4.1 x 3.2
Bedroom
- Level: Second
- Dimensions: 4.1 x 3.8
Bedroom
- Level: Second
- Dimensions: 6 x 5.4
Bedroom
- Level: Second
- Dimensions: 4.1 x 3.2
Bedroom
- Level: Second
- Dimensions: 6 x 5.4
Bedroom
- Level: Second
- Dimensions: 4.1 x 3.8
Bathroom
- Level: Second
- Dimensions: 3 x 2.7
Bathroom
- Level: Second
- Dimensions: 2.3 x 1.7
Bathroom
- Level: Second
- Dimensions: 2.3 x 1.7
Bathroom
- Level: Ground
- Dimensions: 2 x 1.4
Bathroom
- Level: Second
- Dimensions: 2.3 x 1.7
Dining room
- Level: Ground
- Dimensions: 5.8 x 5.2
Foyer
- Level: Ground
- Dimensions: 6.4 x 4.4
Foyer
- Level: Second
- Dimensions: 3.8 x 3.8
Kitchen
- Level: Ground
- Dimensions: 7.9 x 3.6
Laundry
- Level: Second
- Dimensions: 1.9 x 3.2
Living room
- Level: Ground
- Dimensions: 6.7 x 4.3
Office
- Level: Ground
- Dimensions: 3.5 x 3.5
Recreation
- Level: Ground
- Dimensions: 7.9 x 3.7
Other
- Level: Ground
- Dimensions: 3 x 3
Utility room
- Level: Ground
- Dimensions: 4.6 x 2.9
Heating
- Forced Air, Gas
Cooling
- Central Air
Features
- Separate Heating Controls
- Flooring: Carpet Free
- Basement: None
- Has fireplace: Yes
- Fireplace features: Natural Gas
Interior area
- Living area range: 3500-5000 null
Video & virtual tour
Property
Parking
- Total spaces: 17
- Parking features: Lane, Private, Other
- Has garage: Yes
Features
- Stories: 2
- Patio & porch: Patio
- Exterior features: Private Pond, Recreational Area, Awning(s), Fishing, Landscaped, Privacy, Lighting, Private Dock
- Pool features: None
- Has view: Yes
- View description: Garden, Pond, River, Trees/Woods
- Has water view: Yes
- Water view: Pond,River,Direct,Unobstructive
- Waterfront features: River Access, River Front, Direct, River
- Body of water: Petawawa River
Lot
- Size: 1.54 Acres
- Features: River/Stream, Wooded/Treed, Waterfront, Lake/Pond, Irregular Lot
Details
- Additional structures: Out Buildings, Fence - Partial, Storage
- Parcel number: 570960245
- Other equipment: Air Exchanger
Construction
Type & style
- Home type: SingleFamily
- Property subtype: Single Family Residence
Materials
- Stone, Cedar
- Foundation: Slab
- Roof: Asphalt Shingle
Utilities & green energy
- Sewer: Sewer
Community & HOA
Community
- Security: Smoke Detector(s), Alarm System, Carbon Monoxide Detector(s), Security System
Location
- Region: Petawawa
Financial & listing details
- Annual tax amount: C$5,389
- Date on market: 8/15/2025
ROYAL LEPAGE PERFORMANCE REALTY
ROYAL LEPAGE PERFORMANCE REALTY
By pressing Contact Agent, you agree that the real estate professional identified above may call/text you about your search, which may involve use of automated means and pre-recorded/artificial voices. You don't need to consent as a condition of buying any property, goods, or services. Message/data rates may apply. You also agree to our Terms of Use. Zillow does not endorse any real estate professionals. We may share information about your recent and future site activity with your agent to help them understand what you're looking for in a home.
Price history
Price history is unavailable.
Public tax history
Tax history is unavailable.
Climate risks
Neighborhood: K8H
Nearby schools
GreatSchools rating
No schools nearby
We couldn't find any schools near this home.
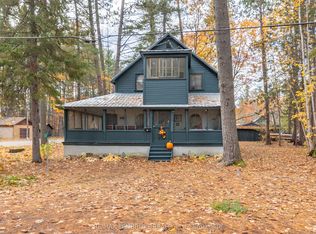
- C$435,0004 bd1 ba-- sqft127 Alexandra St, Petawawa, ON K8H2R2For Sale

- C$--4 bd2 ba-- sqft39 Earl St, Petawawa, ON K8H3M4Off Market
- C$349,9002 bd2 ba-- sqft36 Northbrook Rd, Petawawa, ON K8H3N5For Sale

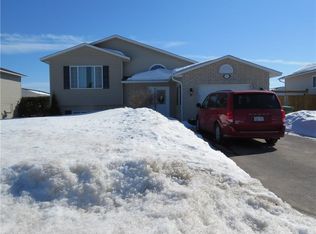
- C$--3 bd2 ba-- sqft16 Winfield St, Petawawa, ON K8H0A2Off Market
- C$439,7003 bd2 ba-- sqft20 Maple Ave, Petawawa, ON K8H2Y5For Sale
- C$414,9004 bd1 ba-- sqft61 Herman St, Petawawa, ON K8H3B2For Sale
- C$470,0004 bd2 ba-- sqft9 James St, Petawawa, ON K8H3B4For Sale
- C$--3 bd2 ba-- sqft6 Mohns Ave, Petawawa, ON K8H2G5Off Market
Similar homes
- C$1,399,9994 bd3 ba-- sqft301 Doran Rd, Petawawa, ON K8H 0A7For Sale
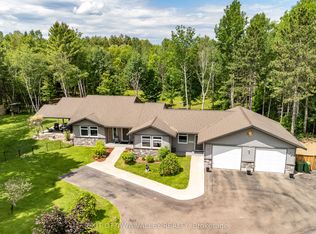 MLS ID #X13460060, EXIT OTTAWA VALLEY REALTY. TRREB
 - C$1,645,0004 bd3 ba-- sqft978 Rantz Rd, Petawawa, ON K8H 2W8For Sale
 MLS ID #X13595040, CENTURY 21 ASPIRE REALTY LTD.. TRREB
 - C$799,9004 bd2 ba-- sqft324 Rantz Rd, Petawawa, ON K8H 2W8For Sale
 MLS ID #X13517556, CENTURY 21 ASPIRE REALTY LTD.. TRREB
 - C$799,9006 bd3 ba-- sqft5 Drew St, Petawawa, ON K8H 0G4For Sale
 MLS ID #X13484786, CENTURY 21 ASPIRE REALTY LTD.. TRREB
 - C$799,9004 bd3 ba-- sqft19 Nick St, Petawawa, ON K8H 0B7For SaleMLS ID #X13109794, RE/MAX PEMBROKE REALTY LTD.. TRREB
- C$749,9004 bd4 ba-- sqft6 Zachary St, Petawawa, ON K8H 0G5For SaleMLS ID #X13488774, CENTURY 21 ASPIRE REALTY LTD.. TRREB
- C$1,100,0003 bd3 ba-- sqft131 Clem Trl, Whitewater Region, ON K0J 2L0For SaleMLS ID #X13493490, RE/MAX PEMBROKE REALTY LTD.. TRREB
- C$999,9874 bd3 ba-- sqft740 Walford Rd, Laurentian Valley, ON K8A 6W5For SaleMLS ID #X13569410, EXIT OTTAWA VALLEY REALTY. TRREB
- C$1,649,9004 bd4 ba-- sqft2882 B Line Rd, Laurentian Valley, ON K8A 0H1For SaleMLS ID #X12926786, EASY LIST REALTY LTD.. TRREB
- C$875,0005 bd3 ba-- sqft110 Monck Sq, Laurentian Hills, ON K0J 1P0For SaleMLS ID #X12921790, EASY LIST REALTY LTD.. TRREB
- C$849,0003 bd3 ba-- sqft131 Owens St, Pembroke, ON K8A 8K1For SaleMLS ID #X13140570, CENTURY 21 ASPIRE REALTY LTD.. TRREB
- C$999,0004 bd3 ba-- sqft800 Woito Station Rd, Laurentian Valley, ON K8A 6W5For SaleMLS ID #X12933468, SIGNATURE TEAM REALTY LTD.. TRREB
- C$768,5005 bd4 ba-- sqft127 Owens St, Pembroke, ON K8A 8K1For SaleEXIT Realty broker feed
