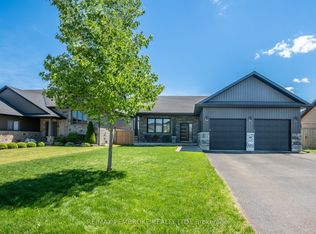
Nestled in one of Petawawa's most welcoming and desirable neighbourhoods, this beautiful bungalow offers nearly 3,000 square feet of thoughtfully designed living space that instantly feels like home. At the heart of the home is a spacious kitchen featuring granite countertops, premium appliances, and seating for four at the breakfast bar-the perfect gathering spot. Engineered hardwood and stone tile add warmth and character throughout the main level, which includes laundry, a gas fireplace, 2 full bathrooms, and a 3 bedroom split layout. The primary suite is a peaceful retreat, complete with a walk-in closet and a spa-inspired ensuite featuring an oversized tiled shower, and a relaxing jetted tub. Step outside from the dining area onto the expansive custom composite deck, designed for easy outdoor living and entertaining. The deck also has a natural gas BBQ hookup and a rough-in for a natural gas fireplace; this space is ideal for summer evenings. The gazebo is complete with solar privacy shades creating a comfortable outdoor lounge. Here you can enjoy beautiful sunset views along with scenic mountain and town vistas. The fully finished lower level offers the ultimate gathering space, highlighted by a home theatre room with a 10ftx6ft projected screen. This level features a 2nd gas fireplace, a 4th bedroom with walk-in closet, an additional full bathroom, wet bar, multi-purpose space, and plenty of storage. For hobbyists, or car lovers, the heated, insulated three-bay garage offers exceptional space and functionality, while the oversized driveway provides ample parking. The oversized lot offers low-maintenance living thanks to the robotic lawnmower, and underground irrigation. A thoughtfully designed native plant garden attracts birds and pollinators; the cedar hedge promises to provide wildlife habitat, beauty and natural privacy. Perfectly situated for walking distance to schools, library, arena, shopping and the Algonquin trail.
For sale
C$799,900
19 Nick St, Petawawa, ON K8H 0B7
4beds
3baths
Single Family Residence
Built in ----
0.39 Acres Lot
$-- Zestimate®
C$--/sqft
C$-- HOA
What's special
Spacious kitchenGranite countertopsPremium appliancesGas fireplacePrimary suiteSpa-inspired ensuiteOversized tiled shower
- 73 days |
- 45 |
- 2 |
Zillow last checked:
Listing updated:
Listed by:
RE/MAX PEMBROKE REALTY LTD.
Source: TRREB,MLS®#: X13109794 Originating MLS®#: Renfrew County Real Estate Board
Originating MLS®#: Renfrew County Real Estate BoardFacts & features
Interior
Bedrooms & bathrooms
- Bedrooms: 4
- Bathrooms: 3
Heating
- Forced Air, Gas
Cooling
- Central Air
Appliances
- Included: Bar Fridge
Features
- ERV/HRV, Storage
- Basement: Full,Finished
- Has fireplace: Yes
- Fireplace features: Natural Gas
Interior area
- Living area range: 1500-2000 null
Property
Parking
- Total spaces: 11
- Parking features: Garage
- Has garage: Yes
Features
- Pool features: None
Lot
- Size: 0.39 Acres
Details
- Parcel number: 571050632
- Other equipment: Air Exchanger
Construction
Type & style
- Home type: SingleFamily
- Architectural style: Bungalow
- Property subtype: Single Family Residence
Materials
- Stone, Vinyl Siding
- Foundation: Block
- Roof: Asphalt Shingle
Utilities & green energy
- Sewer: Sewer
Community & HOA
Location
- Region: Petawawa
Financial & listing details
- Annual tax amount: C$6,112
- Date on market: 5/11/2026
RE/MAX PEMBROKE REALTY LTD.
RE/MAX PEMBROKE REALTY LTD.
By pressing Contact Agent, you agree that the real estate professional identified above may call/text you about your search, which may involve use of automated means and pre-recorded/artificial voices. You don't need to consent as a condition of buying any property, goods, or services. Message/data rates may apply. You also agree to our Terms of Use. Zillow does not endorse any real estate professionals. We may share information about your recent and future site activity with your agent to help them understand what you're looking for in a home.
Price history
Price history is unavailable.
Public tax history
Tax history is unavailable.
Climate risks
Neighborhood: K8H
Nearby schools
GreatSchools rating
No schools nearby
We couldn't find any schools near this home.
- C$470,0004 bd2 ba-- sqft9 James St, Petawawa, ON K8H3B4For Sale
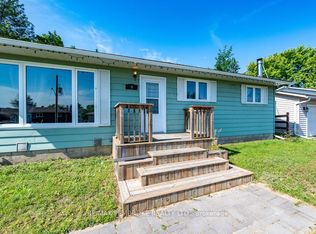
- C$414,9004 bd1 ba-- sqft61 Herman St, Petawawa, ON K8H3B2For Sale

- C$1,399,9994 bd3 ba-- sqft301 Doran Rd, Petawawa, ON K8H0A7For Sale
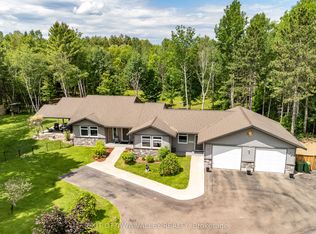
- C$799,9006 bd3 ba-- sqft5 Drew St, Petawawa, ON K8H0G4For Sale

- C$735,0005 bd3 ba-- sqft15 Drew St, Petawawa, ON K8H0G4For Sale
- C$334,9003 bd1 ba-- sqft114 Hemlock St, Petawawa, ON K8H3C2For Sale
- C$749,9004 bd4 ba-- sqft6 Zachary St, Petawawa, ON K8H0G5For Sale
- C$469,9003 bd2 ba-- sqft61 Doran St, Petawawa, ON K8H1R3For Sale
Similar homes
- C$749,9004 bd4 ba-- sqft6 Zachary St, Petawawa, ON K8H 0G5For Sale
 MLS ID #X13488774, CENTURY 21 ASPIRE REALTY LTD.. TRREB
 - C$584,9004 bd2 ba-- sqft23 Cardinal Cres, Petawawa, ON K8H 3P1For Sale
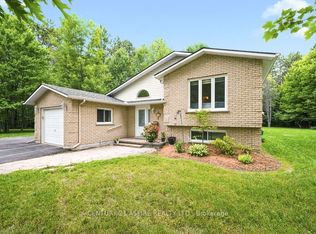 MLS ID #X13592762, CENTURY 21 ASPIRE REALTY LTD.. TRREB
 - C$799,9004 bd2 ba-- sqft324 Rantz Rd, Petawawa, ON K8H 2W8For Sale
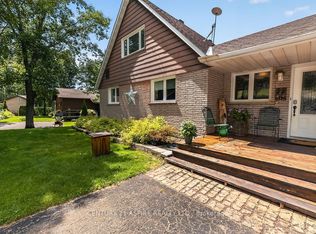 MLS ID #X13517556, CENTURY 21 ASPIRE REALTY LTD.. TRREB
 - C$735,0005 bd3 ba-- sqft15 Drew St, Petawawa, ON K8H 0G4For Sale
 MLS ID #X13426152, RE/MAX PEMBROKE REALTY LTD.. TRREB
 - C$532,0004 bd2 ba-- sqft633 Birch St, Petawawa, ON K8A 7K7For SaleMLS ID #X13593722, RE/MAX REAL ESTATE CENTRE INC.. TRREB
- C$469,9003 bd2 ba-- sqft61 Doran St, Petawawa, ON K8H 1R3For SaleMLS ID #X13559078, RE/MAX PEMBROKE REALTY LTD.. TRREB
- C$654,9004 bd3 ba-- sqft16 Heritage Dr, Petawawa, ON K8H 3J3For SaleMLS ID #X12830064, EXIT OTTAWA VALLEY REALTY. TRREB
- C$635,0003 bd3 ba-- sqft27 Terrance Dr, Petawawa, ON K8H 0H3For SaleMLS ID #X13216452, RE/MAX PEMBROKE REALTY LTD.. TRREB
- C$638,0373 bd2 ba-- sqft18 Durant St, Petawawa, ON K8H 0G3New ConstructionMLS ID #X13087004, RE/MAX PEMBROKE REALTY LTD.. TRREB
- C$499,9004 bd2 ba-- sqft23 Doran St, Petawawa, ON K8H 1P8For SaleMLS ID #X13538290, RE/MAX PEMBROKE REALTY LTD.. TRREB
- C$659,9004 bd2 ba-- sqft235 Broadview Dr, Pembroke, ON K8A 2A1For SaleMLS ID #X13600020, RE/MAX PEMBROKE REALTY LTD.. TRREB
- C$414,9004 bd1 ba-- sqft61 Herman St, Petawawa, ON K8H 3B2For SaleMLS ID #X13245842, ROYAL LEPAGE TEAM REALTY. TRREB
- C$439,7003 bd2 ba-- sqft20 Maple Ave, Petawawa, ON K8H 2Y5For SaleMLS ID #X13135384, RE/MAX PEMBROKE REALTY LTD.. TRREB
- C$479,0004 bd2 ba-- sqft34 Shady Ln, Petawawa, ON K8A 7Z5For SaleMLS ID #X13472166, CENTURY 21 ASPIRE REALTY LTD.. TRREB
- C$539,9004 bd1 ba-- sqft2 Doris St, Petawawa, ON K8A 7V1For SaleMLS ID #X13249372, CENTURY 21 ASPIRE REALTY LTD.. TRREB
- C$849,0003 bd3 ba-- sqft131 Owens St, Pembroke, ON K8A 8K1For SaleMLS ID #X13140570, CENTURY 21 ASPIRE REALTY LTD.. TRREB
- C$510,0004 bd2 ba-- sqft775 Pinegrove Cres, Petawawa, ON K8A 7E3For SaleMLS ID #X13521156, RE/MAX PEMBROKE REALTY LTD.. TRREB
- C$725,0004 bd4 ba-- sqft605 Elizabeth St, Pembroke, ON K8A 1X3For SaleMLS ID #X13486744, EXIT OTTAWA VALLEY REALTY. TRREB
- C$999,9874 bd3 ba-- sqft740 Walford Rd, Laurentian Valley, ON K8A 6W5For SaleMLS ID #X13569410, EXIT OTTAWA VALLEY REALTY. TRREB
- C$555,0002 bd1 ba-- sqft1346 Station Hill Rd, Laurentian Valley, ON K8A 6W7For SaleMLS ID #X13139290, RE/MAX PEMBROKE REALTY LTD.. TRREB
