WELCOME TO THE EDINBURGH VERSION 2! Discover exceptional craftsmanship, thoughtful design, and modern elegance in this impressive new model by award-winning Terry Waito Homes, located in the highly sought-after Portage Landing subdivision! You still have the opportunity to pick your selection of Kitchen and finishing touches till end of October 2026. This beautifully designed, spacious bungalow offers an exciting new floor plan with 9-foot ceilings throughout the open-concept main level, creating a bright, airy atmosphere perfect for everyday living and entertaining. The stunning kitchen is the heart of the home, featuring a centre island, pantry, elegant crown moulding, under-cabinet lighting, and an allowance for quartz or granite countertops. The inviting dining area flows seamlessly into the comfortable living room, with patio doors opening to a fabulous covered rear deck.Your private retreat awaits! The generous primary suite features a luxurious ensuite with double-sink vanity, spacious walk-in closet, and its own patio door leading to the impressive 10' x 29' covered deck-perfect for enjoying your morning coffee or unwinding at the end of the day.Two additional main-floor bedrooms provide flexibility for family, guests, or a home office. Additional highlights include central air conditioning, expansive windows, a paved driveway, and front and rear yards finished with topsoil and seed. The unfinished lower level offers tremendous potential to create additional living space tailored to your lifestyle. Enjoy the peace of mind of Tarion warranty enrolment and the pride of owning a quality-built Terry Waito home! EXCEPTIONAL VALUE! Take advantage of HST included in the purchase price until the end of February 2027, with applicable rebates assigned back to the Builder. All offers require a 48-hour irrevocable.
For sale
C$649,900
18 Durant St, Petawawa, ON K8H 0G3
3beds
2baths
Single Family Residence
Built in ----
543 Square Feet Lot
$-- Zestimate®
C$--/sqft
C$-- HOA
What's special
Stunning kitchenCentre islandElegant crown mouldingUnder-cabinet lightingInviting dining areaGenerous primary suiteSpacious walk-in closet
- 11 days
- 1
- 0
Zillow last checked:
Listing updated:
Listed by:
RE/MAX PEMBROKE REALTY LTD.
Source: TRREB,MLS®#: X13881696 Originating MLS®#: Renfrew County Real Estate Board
Facts & features
Interior
Bedrooms & bathrooms
- Bedrooms: 3
- Bathrooms: 2
Primary bedroom
- Level: Main
- Dimensions: 4.11 x 3.66
Bedroom
- Level: Main
- Dimensions: 3.05 x 3.2
Bedroom
- Level: Main
- Dimensions: 3.08 x 3.14
Bathroom
- Level: Main
- Dimensions: 1.55 x 2.84
Bathroom
- Level: Main
- Dimensions: 1.55 x 3.2
Dining room
- Level: Main
- Dimensions: 2.47 x 4.02
Kitchen
- Level: Main
- Dimensions: 3.05 x 4.02
Living room
- Level: Main
- Dimensions: 5.03 x 6.43
Mud room
- Level: Main
- Dimensions: 1.86 x 2.84
Heating
- Forced Air, Gas
Cooling
- Central Air
Appliances
- Included: Instant Hot Water
Features
- ERV/HRV, Primary Bedroom - Main Floor
- Basement: Full,Unfinished
- Has fireplace: No
Interior area
- Living area range: 1500-2000 null
Property
Parking
- Total spaces: 4
- Parking features: Garage
- Has garage: Yes
Features
- Pool features: None
Lot
- Size: 543 Square Feet
Details
- Parcel number: 570950650
Construction
Type & style
- Home type: SingleFamily
- Architectural style: Bungalow
- Property subtype: Single Family Residence
Materials
- Vinyl Siding, Stone
- Foundation: Block
- Roof: Asphalt Shingle
Utilities & green energy
- Sewer: Sewer
Community & HOA
Location
- Region: Petawawa
Financial & listing details
- Date on market: 10/9/2026
Price history
Price history is unavailable.
Public tax history
Tax history is unavailable.
Climate risks
Neighborhood: K8H
Nearby schools
GreatSchools rating
No schools nearby
We couldn't find any schools near this home.


Similar homes
- C$535,0003 bd2 ba-- sqft20 Terrance Dr, Petawawa, ON K8H 0G3For Sale
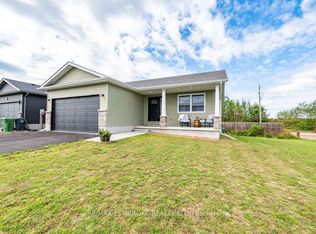 MLS ID #X13740964, RE/MAX PEMBROKE REALTY LTD.. TRREB
- C$564,9004 bd2 ba-- sqft21 Lisa Cres, Petawawa, ON K8H 2Z8For Sale
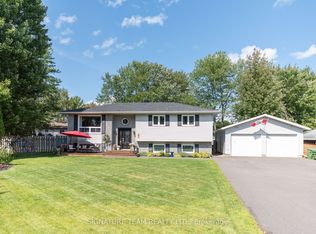 MLS ID #X13789354, SIGNATURE TEAM REALTY LTD.. TRREB
- C$499,9004 bd2 ba-- sqft10 Selkirk St, Petawawa, ON K8H 1N9For Sale
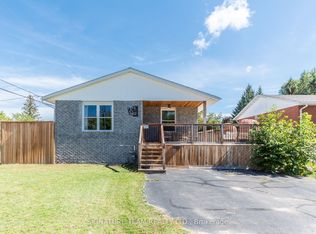 MLS ID #X13751056, SIGNATURE TEAM REALTY LTD.. TRREB
- C$549,9004 bd2 ba-- sqft4 Winfield St, Petawawa, ON K8H 0A1For Sale
 MLS ID #X13772766, RE/MAX PEMBROKE REALTY LTD.. TRREB
