Discover this unique home with potential to set up the garage as an ACCESSORY UNIT for extra income! Set on a double lot, surrounded by mature gardens, trees, and vibrant perennial beds. An irrigation system makes maintaining the beautiful grounds effortless.Inside, the spacious front entry features a newly installed coat closet. The upgraded kitchen offers solid maple cabinetry and a granite sink, while the main floor includes two bedrooms and a fully renovated bathroom. Upstairs, the loft-style space is ideal as a primary bedroom, playroom, or flexible bonus area.The inviting living room features a gas fireplace and patio-door views of the private backyard and reconstructed pool. Step outside to enjoy the deck and gazebo-perfect for relaxing or entertaining.The finished lower level includes a recreation room, a den/laundry room, and newly added two-piece bathroom which provides additional functionality and storage.The fully finished and gas heated detached garage is a standout feature, offering space for up to three vehicles and/or recreational toys. It includes two oversized doors, a kitchenette with appliances, and a full bathroom. This versatile space may offer potential for a secondary residential unit or in-law suite, creating an opportunity for supplemental income. Extensive updates, inclusions, and features are detailed in the info sheet.
For sale
C$679,900
1315 Blakely Cres, Pembroke, ON K8A 6Z9
3beds
2baths
Single Family Residence
Built in ----
0.3 Acres Lot
$-- Zestimate®
C$--/sqft
C$-- HOA
What's special
Double lotIrrigation systemSpacious front entryUpgraded kitchenSolid maple cabinetryGranite sinkFully renovated bathroom
- 1 hour |
- 0 |
- 0 |
Zillow last checked:
Listing updated:
Listed by:
RE/MAX PEMBROKE REALTY LTD.
Source: TRREB,MLS®#: X13721096 Originating MLS®#: Renfrew County Real Estate Board
Originating MLS®#: Renfrew County Real Estate BoardFacts & features
Interior
Bedrooms & bathrooms
- Bedrooms: 3
- Bathrooms: 2
Primary bedroom
- Level: Second
- Dimensions: 3.96 x 8.83
Bedroom
- Level: Main
- Dimensions: 2.76 x 3.09
Bedroom
- Level: Main
- Dimensions: 3.25 x 3.25
Other
- Level: Second
Den
- Level: Lower
- Dimensions: 4.67 x 2.59
Dining room
- Level: Main
- Dimensions: 4.16 x 2.43
Family room
- Level: Lower
- Dimensions: 6.65 x 7.23
Kitchen
- Level: Main
- Dimensions: 3.96 x 2.59
Living room
- Level: Main
- Dimensions: 4.57 x 4.57
Heating
- Forced Air, Gas
Cooling
- Central Air
Features
- In-Law Capability, In-Law Suite, Guest Accommodations
- Flooring: Accessory Apartment
- Basement: Finished
- Has fireplace: Yes
- Fireplace features: Living Room
Interior area
- Living area range: 700-1100 null
Property
Parking
- Total spaces: 10
- Parking features: Circular Driveway, Garage Door Opener
- Has garage: Yes
Features
- Stories: 1.5
- Has private pool: Yes
- Pool features: Above Ground
Lot
- Size: 0.3 Acres
Details
- Parcel number: 571740228
Construction
Type & style
- Home type: SingleFamily
- Property subtype: Single Family Residence
Materials
- Vinyl Siding, Brick
- Foundation: Block
- Roof: Asphalt Shingle
Utilities & green energy
- Sewer: Sewer
Community & HOA
Location
- Region: Pembroke
Financial & listing details
- Annual tax amount: C$4,299
- Date on market: 8/28/2026
Price history
Price history is unavailable.
Public tax history
Tax history is unavailable.
Climate risks
Neighborhood: K8A
Nearby schools
GreatSchools rating
No schools nearby
We couldn't find any schools near this home.
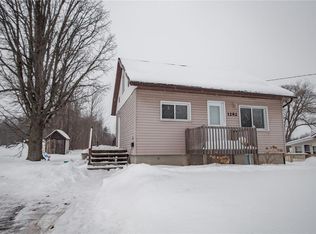
- C$--2 bd1 ba-- sqft1282 Blakely Cres, Pembroke, ON K8A6Z8Off Market
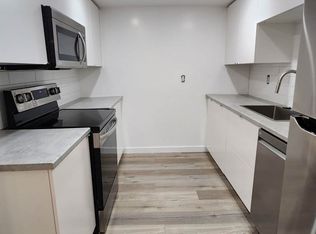
- C$--2 bd1 ba-- sqft236 Wilfred St #1018323, Pembroke, ON K8A5K7Off Market
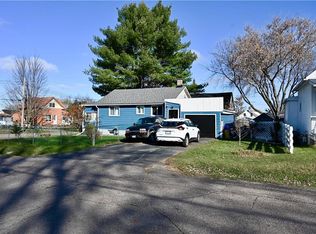
- C$--2 bd1 ba-- sqft225 George St, Pembroke, ON K8A5J7Off Market
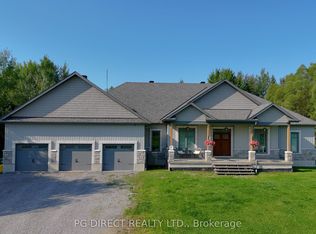
- C$999,9995 bd5 ba-- sqft36 Heron Dr, Laurentian Valley, ON K8A8N8For Sale
- C$859,9006 bd3 ba-- sqft9 Heron Dr, Laurentian Valley, ON K8A8N8For Sale
- C$529,9004 bd2 ba-- sqft5 Valley St, Laurentian Valley, ON K8A8R3For Sale
- C$409,0005 bd2 ba-- sqft815 Pembroke St W, Pembroke, ON K8A5P5For Sale
- C$585,0004 bd3 ba-- sqft20 Meadowbrook Dr, Laurentian Valley, ON K8A7C3For Sale
Similar homes
- C$699,0004 bd4 ba-- sqft605 Elizabeth St, Pembroke, ON K8A 1X3For Sale
 MLS ID #X13660912, EXIT OTTAWA VALLEY REALTY. TRREB
 - C$585,0004 bd3 ba-- sqft20 Meadowbrook Dr, Laurentian Valley, ON K8A 7C3For Sale
 MLS ID #X13679278, RE/MAX PEMBROKE REALTY LTD.. TRREB
 - C$649,0004 bd2 ba-- sqft235 Broadview Dr, Pembroke, ON K8A 2A1For Sale
 MLS ID #X13600020, RE/MAX PEMBROKE REALTY LTD.. TRREB
 - C$679,0004 bd3 ba-- sqft1485 Rapid Rd, Whitewater Region, ON K0J 2L0For Sale
 MLS ID #X13698864, EXIT OTTAWA VALLEY REALTY. TRREB
 - C$654,9004 bd3 ba-- sqft16 Heritage Dr, Petawawa, ON K8H 3J3For SaleMLS ID #X12830064, EXIT OTTAWA VALLEY REALTY. TRREB
- C$849,0004 bd3 ba-- sqft86 Sack Rd, Petawawa, ON K8H 2W8For SaleMLS ID #X13715056, CENTURY 21 ASPIRE REALTY LTD.. TRREB
- C$429,9004 bd2 ba-- sqft734 Front St, Pembroke, ON K8A 6J6For SaleMLS ID #X13659678, ROYAL LEPAGE EDMONDS & ASSOCIATES. TRREB
- C$524,9004 bd1 ba-- sqft2 Doris St, Petawawa, ON K8A 7V1For SaleMLS ID #X13249372, CENTURY 21 ASPIRE REALTY LTD.. TRREB
- C$614,9004 bd2 ba-- sqft1315 Jessie St, Whitewater Region, ON K0J 2L0For SaleMLS ID #X13659072, ROYAL LEPAGE TEAM REALTY. TRREB
- C$399,9003 bd2 ba-- sqft597 Almira St S, Pembroke, ON K8A 4A3For SaleMLS ID #X13639590, RE/MAX PEMBROKE REALTY LTD.. TRREB
- C$849,0003 bd3 ba-- sqft131 Owens St, Pembroke, ON K8A 8K1For SaleMLS ID #X13140570, CENTURY 21 ASPIRE REALTY LTD.. TRREB
- C$455,0004 bd2 ba-- sqft335 Willard St, Pembroke, ON K8A 3T8For SaleMLS ID #X13445318, RE/MAX PEMBROKE REALTY LTD.. TRREB
- C$698,0004 bd2 ba-- sqft12 Jamie Cres, Petawawa, ON K8H 3N2For SaleMLS ID #X13620394, Keller Williams Inspire Realty. TRREB
- C$389,9004 bd1 ba-- sqft617 3rd Ave S, Laurentian Valley, ON K8A 5H1For SaleMLS ID #X13630700, RE/MAX PEMBROKE REALTY LTD.. TRREB
- C$389,9003 bd2 ba-- sqft415 Trafalgar Rd, Pembroke, ON K8A 5B3For SaleMLS ID #X13522766, EXIT OTTAWA VALLEY REALTY. TRREB
- C$349,9004 bd2 ba-- sqft370 Carmody St, Pembroke, ON K8A 4G2For SaleMLS ID #X13550056, RE/MAX PEMBROKE REALTY LTD.. TRREB
- C$999,9995 bd5 ba-- sqft36 Heron Dr, Laurentian Valley, ON K8A 8N8For SaleMLS ID #X13683696, PG DIRECT REALTY LTD.. TRREB
- C$349,9003 bd2 ba-- sqft430 Mary St, Pembroke, ON K8A 5W7For SaleMLS ID #X13566490, ROYAL LEPAGE EDMONDS & ASSOCIATES. TRREB
- C$749,9006 bd3 ba-- sqft12 Bedard Blvd, Petawawa, ON K8H 0B7For SaleMLS ID #X13661354, CENTURY 21 ASPIRE REALTY LTD.. TRREB
- C$599,9003 bd2 ba-- sqft387 Sell Rd, North Algona Wilberforce, ON K8A 6W4For SaleMLS ID #X13225606, RE/MAX PEMBROKE REALTY LTD.. TRREB
