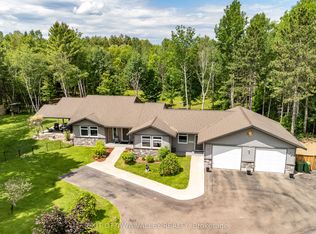
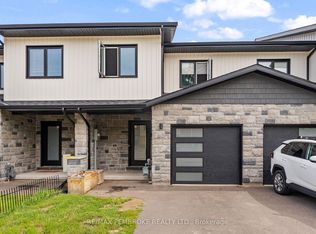
ideal blend of comfort and functionality, this home is perfectly suited for growing families seeking space, style, and a welcoming community. Step inside to a bright and inviting main level where large windows bathe the space in warm natural light. The semi-open concept layout is enhanced by soaring 9-foot ceilings and generously sized rooms, creating an airy, comfortable flow throughout. The well-appointed kitchen is the heart of the home, featuring a large working island, an abundance of tall cabinetry, ample counter space, and included appliances-perfect for both everyday living and entertaining. From the kitchen, step out onto a stunning two-tiered deck complete with a gas BBQ hookup, overlooking a fully fenced yard. Beyond the cleared lawn lies an expansive section of mature trees, offering added privacy and a beautiful natural backdrop-extending further than what meets the eye and creating a peaceful outdoor retreat for the whole family. The main floor offers a spacious primary bedroom with a walk-in closet and private 3-piece ensuite, along with two additional well-sized bedrooms and a full bathroom. Downstairs, the fully finished lower level provides incredible versatility with a large family room featuring a kitchenette and built-in shelving, three more generous bedrooms, a full bath, and ample storage space. Additional highlights include, no carpet throughout, an inground sprinkler system for both front and back yards, a double garage, Large storage shed and no rental equipment. A truly inviting place to call home in a sought-after Petawawa neighbourhood-this one checks all the boxes for modern family living.
For sale
C$749,900
12 Bedard Blvd, Petawawa, ON K8H 0B7
6beds
3baths
Single Family Residence
Built in ----
1,377 Square Feet Lot
$-- Zestimate®
C$--/sqft
C$-- HOA
What's special
Semi-open concept layoutGenerously sized roomsWell-appointed kitchenLarge working islandAbundance of tall cabinetryAmple counter spaceIncluded appliances
- 1 day |
- 2 |
- 0 |
Zillow last checked:
Listing updated:
Listed by:
CENTURY 21 ASPIRE REALTY LTD.
Source: TRREB,MLS®#: X13661354 Originating MLS®#: Renfrew County Real Estate Board
Originating MLS®#: Renfrew County Real Estate BoardFacts & features
Interior
Bedrooms & bathrooms
- Bedrooms: 6
- Bathrooms: 3
Heating
- Forced Air, Gas
Cooling
- Central Air
Features
- Basement: Full,Finished
- Has fireplace: No
Interior area
- Living area range: 1100-1500 null
Video & virtual tour
Property
Parking
- Total spaces: 7
- Parking features: Garage
- Has garage: Yes
Features
- Pool features: None
Lot
- Size: 1,377 Square Feet
Details
- Parcel number: 571050507
- Other equipment: Air Exchanger
Construction
Type & style
- Home type: SingleFamily
- Architectural style: Bungalow-Raised
- Property subtype: Single Family Residence
Materials
- Vinyl Siding, Brick
- Foundation: Concrete
- Roof: Asphalt Shingle
Utilities & green energy
- Sewer: Sewer
Community & HOA
Location
- Region: Petawawa
Financial & listing details
- Annual tax amount: C$3,935
- Date on market: 8/11/2026
Price history
Price history is unavailable.
Public tax history
Tax history is unavailable.
Climate risks
Neighborhood: K8H
Nearby schools
GreatSchools rating
No schools nearby
We couldn't find any schools near this home.
- C$799,9004 bd3 ba-- sqft19 Nick St, Petawawa, ON K8H0B7For Sale

- C$685,0004 bd3 ba-- sqft256 Oriole Cres, Petawawa, ON K8H0A7For Sale

- C$1,399,9994 bd3 ba-- sqft301 Doran Rd, Petawawa, ON K8H0A7For Sale
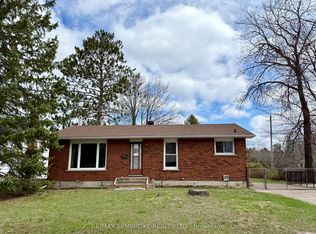
- C$334,9003 bd1 ba-- sqft114 Hemlock St, Petawawa, ON K8H3C2For Sale
- C$584,9004 bd2 ba-- sqft23 Cardinal Cres, Petawawa, ON K8H3P1For Sale
- C$449,9004 bd1 ba-- sqft31 Mary St, Petawawa, ON K8H1R8For Sale
- C$--3 bd2 ba-- sqft12 Woodland Cres, Petawawa, ON K8H3N6Off Market
- C$--4 bd2 ba-- sqft60 Briarwood Dr, Petawawa, ON K8H3P2Off Market
Similar homes
- C$719,9004 bd2 ba-- sqft12 Jamie Cres, Petawawa, ON K8H 3N2For Sale
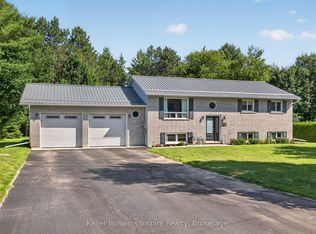 MLS ID #X13620394, Keller Williams Inspire Realty. TRREB
 - C$799,9004 bd2 ba-- sqft324 Rantz Rd, Petawawa, ON K8H 2W8For Sale
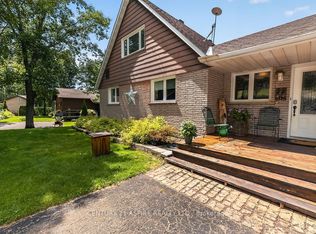 MLS ID #X13517556, CENTURY 21 ASPIRE REALTY LTD.. TRREB
 - C$444,9003 bd2 ba-- sqft3003 Sandstone Cres, Petawawa, ON K8H 0B2For Sale
 MLS ID #X13663810, RE/MAX PEMBROKE REALTY LTD.. TRREB
 - C$524,9003 bd4 ba-- sqft41 Northbrook Rd, Petawawa, ON K8H 3N4For Sale
 MLS ID #X13654266, RE/MAX PEMBROKE REALTY LTD.. TRREB
 - C$699,0004 bd4 ba-- sqft605 Elizabeth St, Pembroke, ON K8A 1X3For SaleMLS ID #X13660912, EXIT OTTAWA VALLEY REALTY. TRREB
- C$654,9004 bd3 ba-- sqft16 Heritage Dr, Petawawa, ON K8H 3J3For SaleMLS ID #X12830064, EXIT OTTAWA VALLEY REALTY. TRREB
- C$874,9004 bd3 ba-- sqft39 Selley St, Petawawa, ON K8H 3G9For SaleMLS ID #X13608886, ROYAL LEPAGE EDMONDS & ASSOCIATES. TRREB
- C$635,0003 bd3 ba-- sqft27 Terrance Dr, Petawawa, ON K8H 0H3For SaleMLS ID #X13216452, RE/MAX PEMBROKE REALTY LTD.. TRREB
- C$499,9004 bd2 ba-- sqft23 Doran St, Petawawa, ON K8H 1P8For SaleMLS ID #X13538290, RE/MAX PEMBROKE REALTY LTD.. TRREB
- C$859,9006 bd3 ba-- sqft9 Heron Dr, Laurentian Valley, ON K8A 8N8For SaleMLS ID #X13523248, RE/MAX PEMBROKE REALTY LTD.. TRREB
- C$514,9004 bd3 ba-- sqft20 Kramer Ave, Petawawa, ON K8H 2A2For SaleMLS ID #X13557314, CENTURY 21 ASPIRE REALTY LTD.. TRREB
- C$439,7003 bd2 ba-- sqft20 Maple Ave, Petawawa, ON K8H 2Y5For SaleMLS ID #X13135384, RE/MAX PEMBROKE REALTY LTD.. TRREB
- C$1,065,0004 bd2 ba-- sqft502B Macgregor Bay Trl, Petawawa, ON K8A 8K9For SaleMLS ID #X13574856, EXIT OTTAWA VALLEY REALTY. TRREB
- C$429,9004 bd2 ba-- sqft734 Front St, Pembroke, ON K8A 6J6For SaleMLS ID #X13659678, ROYAL LEPAGE EDMONDS & ASSOCIATES. TRREB
- C$524,9004 bd1 ba-- sqft2 Doris St, Petawawa, ON K8A 7V1For SaleMLS ID #X13249372, CENTURY 21 ASPIRE REALTY LTD.. TRREB
- C$659,9004 bd2 ba-- sqft235 Broadview Dr, Pembroke, ON K8A 2A1For SaleMLS ID #X13600020, RE/MAX PEMBROKE REALTY LTD.. TRREB
- C$768,5005 bd4 ba-- sqft127 Owens St, Pembroke, ON K8A 8K1For SaleEXIT Realty broker feed
- C$875,0005 bd3 ba-- sqft110 Monck Sq, Laurentian Hills, ON K0J 1P0For SaleMLS ID #X13615004, EASY LIST REALTY LTD.. TRREB
- C$415,0004 bd1 ba-- sqft127 Alexandra St, Petawawa, ON K8H 2R2For SaleMLS ID #X12484285, RE/MAX PEMBROKE REALTY LTD.. TRREB
- C$389,9004 bd1 ba-- sqft617 3rd Ave S, Laurentian Valley, ON K8A 5H1For SaleMLS ID #X13630700, RE/MAX PEMBROKE REALTY LTD.. TRREB
