Welcome to beautiful Petawawa and the desirable Limestone Trail subdivision! This well-maintained 3-bedroom, 1.5-bathroom end-unit townhome is situated in a friendly, family-oriented neighbourhood, conveniently located close to Garrison Petawawa, schools, parks, shopping, restaurants and recreation. Whether you are searching for a comfortable family home or a promising investment property, this home offers an appealing combination of location, space and functionality. The main level features a bright, open-concept design that is ideal for everyday living and entertaining. The stylish kitchen offers rich dark cabinetry, stainless steel appliances, a convenient island with additional workspace and seating, and attractive dark hardwood flooring. The adjoining dining and living areas flow naturally together, with patio doors providing direct access to the rear deck and spacious, fully fenced backyard-an excellent setting for children, pets, summer barbecues or simply relaxing outdoors. A good sized front foyer welcomes you into the home and provides convenient interior access to the insulated attached garage, making busy mornings and winter weather easier to manage. Upstairs, you will find three generously sized bedrooms, including a spacious primary bedroom featuring a walk-in closet and convenient access to the main bathroom. The additional bedrooms provide plenty of flexibility for children, guests, a home office or hobby space. The finished recreation room in the lower level adds even more living space and is perfect for family movie nights, a games room, home gym or children's play area. With its desirable end-unit location, functional layout and wonderful Petawawa setting, this inviting home is ready to welcome its next owners!
For sale
C$444,900
3003 Sandstone Cres, Petawawa, ON K8H 0B2
3beds
2baths
Townhouse
Built in ----
339 Square Feet Lot
$-- Zestimate®
C$--/sqft
C$-- HOA
What's special
Bright open-concept designStylish kitchenRich dark cabinetryStainless steel appliancesAttractive dark hardwood flooringSpacious fully fenced backyardGood sized front foyer
- 21 hours |
- 2 |
- 0 |
Zillow last checked:
Listing updated:
Listed by:
RE/MAX PEMBROKE REALTY LTD.
Source: TRREB,MLS®#: X13663810 Originating MLS®#: Renfrew County Real Estate Board
Originating MLS®#: Renfrew County Real Estate BoardFacts & features
Interior
Bedrooms & bathrooms
- Bedrooms: 3
- Bathrooms: 2
Heating
- Forced Air, Gas
Cooling
- Central Air
Features
- Basement: Partially Finished
- Has fireplace: No
Interior area
- Living area range: 1100-1500 null
Video & virtual tour
Property
Parking
- Total spaces: 3
- Parking features: Garage Door Opener
- Has garage: Yes
Features
- Stories: 2
- Patio & porch: Deck
- Pool features: None
- Waterfront features: None
Lot
- Size: 339 Square Feet
Details
- Parcel number: 571030517
Construction
Type & style
- Home type: Townhouse
- Property subtype: Townhouse
Materials
- Brick, Metal/Steel Siding
- Foundation: Concrete
- Roof: Asphalt Shingle
Utilities & green energy
- Sewer: Sewer
Community & HOA
Location
- Region: Petawawa
Financial & listing details
- Annual tax amount: C$4,006
- Date on market: 8/11/2026
Price history
Price history is unavailable.
Public tax history
Tax history is unavailable.
Climate risks
Neighborhood: K8H
Nearby schools
GreatSchools rating
No schools nearby
We couldn't find any schools near this home.
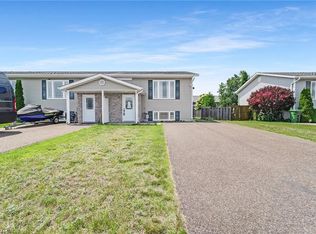
- C$340,0002 bd2 ba651 sqft35 Renfrew St, Petawawa, ON K8H0A6Sold
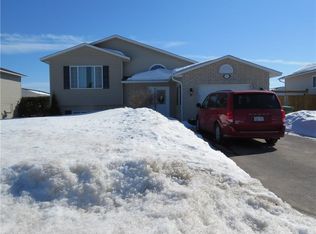
- C$--3 bd2 ba-- sqft16 Winfield St, Petawawa, ON K8H0A2Off Market
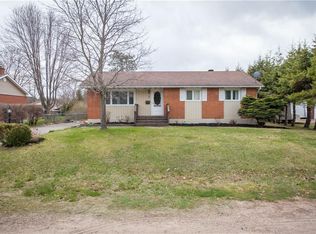
- C$--5 bd2 ba-- sqft2 Sunset Cres, Petawawa, ON K8H2L7Off Market
- C$799,9004 bd3 ba-- sqft19 Nick St, Petawawa, ON K8H0B7For Sale

- C$749,9006 bd3 ba-- sqft12 Bedard Blvd, Petawawa, ON K8H0B7For Sale
- C$685,0004 bd3 ba-- sqft256 Oriole Cres, Petawawa, ON K8H0A7For Sale
- C$584,9004 bd2 ba-- sqft23 Cardinal Cres, Petawawa, ON K8H3P1For Sale
- C$719,9004 bd2 ba-- sqft12 Jamie Cres, Petawawa, ON K8H3N2For Sale
Similar homes
- C$524,9003 bd4 ba-- sqft41 Northbrook Rd, Petawawa, ON K8H 3N4For Sale
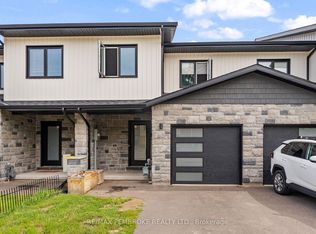 MLS ID #X13654266, RE/MAX PEMBROKE REALTY LTD.. TRREB
 - C$439,7003 bd2 ba-- sqft20 Maple Ave, Petawawa, ON K8H 2Y5For Sale
 MLS ID #X13135384, RE/MAX PEMBROKE REALTY LTD.. TRREB
 - C$429,9004 bd2 ba-- sqft734 Front St, Pembroke, ON K8A 6J6For Sale
 MLS ID #X13659678, ROYAL LEPAGE EDMONDS & ASSOCIATES. TRREB
 - C$374,9003 bd2 ba-- sqft33 Doran St, Petawawa, ON K8H 1R1For Sale
 MLS ID #X13503316, RE/MAX PEMBROKE REALTY LTD.. TRREB
 - C$499,9004 bd2 ba-- sqft23 Doran St, Petawawa, ON K8H 1P8For SaleMLS ID #X13538290, RE/MAX PEMBROKE REALTY LTD.. TRREB
- C$514,9004 bd3 ba-- sqft20 Kramer Ave, Petawawa, ON K8H 2A2For SaleMLS ID #X13557314, CENTURY 21 ASPIRE REALTY LTD.. TRREB
- C$415,0004 bd1 ba-- sqft127 Alexandra St, Petawawa, ON K8H 2R2For SaleMLS ID #X12484285, RE/MAX PEMBROKE REALTY LTD.. TRREB
- C$449,9005 bd3 ba-- sqft188 Esther St, Pembroke, ON K8A 3C2For SaleMLS ID #X13578892, ROYAL LEPAGE EDMONDS & ASSOCIATES. TRREB
- C$334,9003 bd1 ba-- sqft114 Hemlock St, Petawawa, ON K8H 3C2For SaleMLS ID #X12854796, RE/MAX PEMBROKE REALTY LTD.. TRREB
- C$524,9004 bd1 ba-- sqft2 Doris St, Petawawa, ON K8A 7V1For SaleMLS ID #X13249372, CENTURY 21 ASPIRE REALTY LTD.. TRREB
- C$329,9003 bd2 ba-- sqft770 McGuire St, Petawawa, ON K8A 7C5For SaleMLS ID #X13504824, RE/MAX PEMBROKE REALTY LTD.. TRREB
- C$499,9003 bd2 ba-- sqft57 Gleason Ln, Laurentian Hills, ON K0J 1P0For SaleMLS ID #X13666182, SIGNATURE TEAM REALTY LTD.. TRREB
- C$654,9004 bd3 ba-- sqft16 Heritage Dr, Petawawa, ON K8H 3J3For SaleMLS ID #X12830064, EXIT OTTAWA VALLEY REALTY. TRREB
- C$614,9004 bd2 ba-- sqft1315 Jessie St, Whitewater Region, ON K0J 2L0For SaleMLS ID #X13659072, ROYAL LEPAGE TEAM REALTY. TRREB
- C$399,9003 bd2 ba-- sqft597 Almira St S, Pembroke, ON K8A 4A3For SaleMLS ID #X13639590, RE/MAX PEMBROKE REALTY LTD.. TRREB
- C$439,0006 bd2 ba-- sqft594 Herbert St E, Pembroke, ON K8A 8E9For SaleMLS ID #X13495236, CENTURY 21 INNOVATIVE PINNACLE REAL ESTATE GROUP. TRREB
- C$479,9003 bd2 ba-- sqft7 Martin St, Laurentian Hills, ON K0J 1J0For SaleMLS ID #X13522922, RE/MAX PEMBROKE REALTY LTD.. TRREB
- C$389,9004 bd1 ba-- sqft617 3rd Ave S, Laurentian Valley, ON K8A 5H1For SaleMLS ID #X13630700, RE/MAX PEMBROKE REALTY LTD.. TRREB
- C$635,0003 bd3 ba-- sqft27 Terrance Dr, Petawawa, ON K8H 0H3For SaleMLS ID #X13216452, RE/MAX PEMBROKE REALTY LTD.. TRREB
- C$455,0004 bd2 ba-- sqft335 Willard St, Pembroke, ON K8A 3T8For SaleMLS ID #X13445318, RE/MAX PEMBROKE REALTY LTD.. TRREB
