Welcome to 57 Gleason Lane! Nestled on a private 1+ acre lot near the end of a quiet cul-de-sac on the fringe of Deep River, this turn-key property offers the perfect blend of country privacy and everyday convenience.The expansive property features ample parking and a detached double garage complete with an attached workshop, electrical service, and rough-in plumbing. The spacious backyard includes an insulated, powered garden shed and a private hot tub (2025)-ideal for unwinding on crisp fall evenings. Inside, the main floor boasts an open-concept living and dining area highlighted by warm pine flooring. Modern tile flows seamlessly through the kitchen, hallway, and full main-floor bathroom/laundry room. Two generous bedrooms complete the main level.The partially finished walkout basement features a comfortable recreation room, cozy wood fireplace, a 3rd bedroom, and a 3-piece bathroom. The walkout access makes hauling firewood effortless, while updated spray foam insulation ensures exceptional energy efficiency year-round. Major utility upgrades include a new propane furnace (2024) and an owned electric hot water heater (2024).Located minutes from local amenities, hospital, golf course, Ottawa River public access, and ATV/snowmobile trails. All the hard work has been done-just move in and start enjoying the best of Deep River!
For sale
C$499,900
57 Gleason Ln, Laurentian Hills, ON K0J 1P0
3beds
2baths
Single Family Residence
Built in ----
1 Square Feet Lot
$-- Zestimate®
C$--/sqft
C$-- HOA
What's special
Quiet cul-de-sacAmple parkingDetached double garageSpacious backyardInsulated powered garden shedPrivate hot tubWarm pine flooring
- 5 hours |
- 2 |
- 0 |
Zillow last checked:
Listing updated:
Listed by:
SIGNATURE TEAM REALTY LTD.
Source: TRREB,MLS®#: X13666182 Originating MLS®#: Renfrew County Real Estate Board
Originating MLS®#: Renfrew County Real Estate BoardFacts & features
Interior
Bedrooms & bathrooms
- Bedrooms: 3
- Bathrooms: 2
Heating
- Forced Air, Propane
Cooling
- Wall Unit(s)
Appliances
- Included: Water Heater Owned
Features
- Primary Bedroom - Main Floor
- Basement: Partially Finished,Walk-Out Access
- Has fireplace: Yes
- Fireplace features: Wood Burning
Interior area
- Living area range: 1100-1500 null
Property
Parking
- Total spaces: 3
- Parking features: Private
- Has garage: Yes
Features
- Patio & porch: Deck
- Pool features: None
- Has view: Yes
- View description: Forest
- Waterfront features: None
Lot
- Size: 1 Square Feet
- Features: Cul de Sac/Dead End
- Topography: Sloping
Details
- Additional structures: Fence - Partial, Garden Shed, Workshop
- Parcel number: 570790016
Construction
Type & style
- Home type: SingleFamily
- Architectural style: Bungalow
- Property subtype: Single Family Residence
Materials
- Wood
- Foundation: Other, Stone
- Roof: Asphalt Shingle
Utilities & green energy
- Sewer: Septic
- Water: Drilled Well
Community & HOA
Location
- Region: Laurentian Hills
Financial & listing details
- Annual tax amount: C$2,328
- Date on market: 8/12/2026
Price history
Price history is unavailable.
Public tax history
Tax history is unavailable.
Climate risks
Neighborhood: K0J
Nearby schools
GreatSchools rating
No schools nearby
We couldn't find any schools near this home.
- C$299,9003 bd2 ba-- sqft32848 State Highway 17, Laurentian Hills, ON K0J1P0For Sale

- C$--3 bd2 ba-- sqft13 Faraday Cres, Deep River, ON K0J1P0Off Market
- C$379,9005 bd2 ba-- sqft41 Huron St, Deep River, ON K0J1P0For Sale
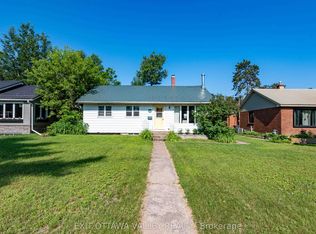
- C$334,9004 bd1 ba-- sqft14 Summit St, Deep River, ON K0J1P0For Sale

- C$475,0005 bd2 ba-- sqft4 Kelvin Cres, Deep River, ON K0J1P0For Sale
- C$--3 bd1 ba-- sqft23 Le Caron St, Deep River, ON K0J1P0Off Market
- C$--3 bd3 ba-- sqft7 Huron St, Deep River, ON K0J1P0Off Market
- C$--4 bd2 ba-- sqft88 Rutherford Ave, Deep River, ON K0J1P0Off Market
Similar homes
- C$475,0005 bd2 ba-- sqft4 Kelvin Cres, Deep River, ON K0J 1P0For Sale
 MLS ID #X13541760, ICI SOURCE REAL ASSET SERVICES INC.. TRREB
 - C$435,0003 bd1 ba-- sqft98 Glendale Ave, Deep River, ON K0J 1P0For Sale
 MLS ID #X13441140, RE/MAX PEMBROKE REALTY LTD.. TRREB
 - C$449,9004 bd2 ba-- sqft3 Newton Cres, Deep River, ON K0J 1P0For Sale
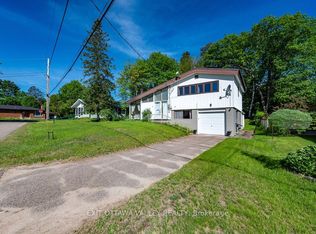 MLS ID #X12605238, EXIT OTTAWA VALLEY REALTY. TRREB
 - C$479,9003 bd2 ba-- sqft7 Martin St, Laurentian Hills, ON K0J 1J0For Sale
 MLS ID #X13522922, RE/MAX PEMBROKE REALTY LTD.. TRREB
 - C$435,0004 bd2 ba-- sqft13 S Tamarack St, Deep River, ON K0J 1P0For SaleMLS ID #X13234254, EXIT OTTAWA VALLEY REALTY. TRREB
- C$299,9003 bd2 ba-- sqft32848 State Highway 17, Laurentian Hills, ON K0J 1P0For SaleMLS ID #X13518508, EXIT OTTAWA VALLEY REALTY. TRREB
- C$379,9005 bd2 ba-- sqft41 Huron St, Deep River, ON K0J 1P0For SaleMLS ID #X13505218, EXIT OTTAWA VALLEY REALTY. TRREB
- C$334,9004 bd1 ba-- sqft14 Summit St, Deep River, ON K0J 1P0For SaleMLS ID #X13436428, RE/MAX PEMBROKE REALTY LTD.. TRREB
- C$625,0003 bd3 ba-- sqft32 Wilson St, Laurentian Hills, ON K0J 1J0For SaleMLS ID #X12738018, CENTURY 21 ASPIRE REALTY LTD.. TRREB
- C$524,9003 bd4 ba-- sqft41 Northbrook Rd, Petawawa, ON K8H 3N4For SaleMLS ID #X13654266, RE/MAX PEMBROKE REALTY LTD.. TRREB
- C$499,9004 bd2 ba-- sqft23 Doran St, Petawawa, ON K8H 1P8For SaleMLS ID #X13538290, RE/MAX PEMBROKE REALTY LTD.. TRREB
- C$444,9003 bd2 ba-- sqft3003 Sandstone Cres, Petawawa, ON K8H 0B2For SaleMLS ID #X13663810, RE/MAX PEMBROKE REALTY LTD.. TRREB
- C$699,9002 bd1 ba-- sqft51 Myrlin Way, Laurentian Hills, ON K0J 1P0For SaleMLS ID #X12908708, EXIT OTTAWA VALLEY REALTY. TRREB
- C$439,7003 bd2 ba-- sqft20 Maple Ave, Petawawa, ON K8H 2Y5For SaleMLS ID #X13135384, RE/MAX PEMBROKE REALTY LTD.. TRREB
- C$719,9004 bd2 ba-- sqft12 Jamie Cres, Petawawa, ON K8H 3N2For SaleMLS ID #X13620394, Keller Williams Inspire Realty. TRREB
- C$374,9003 bd2 ba-- sqft33 Doran St, Petawawa, ON K8H 1R1For SaleMLS ID #X13503316, RE/MAX PEMBROKE REALTY LTD.. TRREB
- C$699,9004 bd3 ba-- sqft107 Harvey Creek Rd, Head, Clara And Maria, ON K0J 2B0For SaleMLS ID #X13444686, EXIT OTTAWA VALLEY REALTY. TRREB
- C$415,0004 bd1 ba-- sqft127 Alexandra St, Petawawa, ON K8H 2R2For SaleMLS ID #X12484285, RE/MAX PEMBROKE REALTY LTD.. TRREB
- C$635,0003 bd3 ba-- sqft27 Terrance Dr, Petawawa, ON K8H 0H3For SaleMLS ID #X13216452, RE/MAX PEMBROKE REALTY LTD.. TRREB
- C$334,9003 bd1 ba-- sqft114 Hemlock St, Petawawa, ON K8H 3C2For SaleMLS ID #X12854796, RE/MAX PEMBROKE REALTY LTD.. TRREB
