Charming 4 bedrooms + den and 2 bathrooms starter home on a quiet crescent in Deep River Located between the Golf Course and Arena a short walk to the left and the Hospital a few blocks east; the downtown core is a few blocks west. Circular concrete steps using the safety hand rail leads to a newly enlarged front patio deck featuring large adult cedars on the left. A split foyer entrance with double closets and extra door for temperature control from the elements and privacy. Spacious open concept living/dining areas with patio doors to large partially fenced private yard L-shaped kitchen features chocolate wood cabinets with matching color farmhouse double sink, stainless steel appliances and hood fan, high ceiling with large overhead fan and lovely ceramic tiles Upper level features 1 large and 2 medium-sized bedrooms plus a full bathroom with a linen closet Lower level features 1 medium-sized bedroom, a den with a side door, a bathroom/laundry room and a utility room. Living room patio doors open up to a very large partially fenced back yard with a large split level wood deck with a ramp, a firepit and a small metal shed for gardening storage. Detached shed on the back right side of the house outside the fence has plenty of shelves and a concrete floor. A large resin garbage storage closet and new young cedars were planted in 2025 also on the right Asphalt driveway is large enough for 2 regular-sized vehicles. *For Additional Property Details Click The Brochure Icon Below*
For sale
C$475,000
4 Kelvin Cres, Deep River, ON K0J 1P0
5beds
2baths
Single Family Residence
Built in ----
7,200 Square Feet Lot
$-- Zestimate®
C$--/sqft
C$-- HOA
What's special
- 54 days
- 0
- 0
Zillow last checked:
Listing updated:
Listed by:
ICI SOURCE REAL ASSET SERVICES INC.
Source: TRREB,MLS®#: X13541760 Originating MLS®#: Toronto Regional Real Estate Board
Originating MLS®#: Toronto Regional Real Estate BoardFacts & features
Interior
Bedrooms & bathrooms
- Bedrooms: 5
- Bathrooms: 2
Bedroom
- Level: Upper
- Dimensions: 2.9 x 4.5
Bedroom 2
- Level: Upper
- Dimensions: 2.9 x 2.9
Bedroom 3
- Level: Upper
- Dimensions: 2.9 x 3.9
Bedroom 4
- Level: Lower
- Dimensions: 2.7 x 6
Bathroom
- Level: Upper
- Dimensions: 2.8 x 1.8
Bathroom
- Level: Lower
- Dimensions: 2.8 x 2.7
Den
- Level: Lower
- Dimensions: 3.7 x 2.6
Dining room
- Level: Main
- Dimensions: 2.7 x 3.9
Foyer
- Level: Main
- Dimensions: 1.2 x 6.7
Kitchen
- Level: Main
- Dimensions: 3.1 x 2.9
Living room
- Level: Main
- Dimensions: 3.9 x 4.9
Utility room
- Level: Lower
- Dimensions: 2.8 x 1.5
Heating
- Radiant, Gas
Cooling
- None
Appliances
- Included: Water Heater
Features
- Basement: None
- Has fireplace: No
Interior area
- Living area range: 1100-1500 null
Property
Parking
- Total spaces: 2
- Parking features: Available
Features
- Pool features: None
- Waterfront features: None
Lot
- Size: 7,200 Square Feet
Details
- Parcel number: 570710086
Construction
Type & style
- Home type: SingleFamily
- Architectural style: Bungalow
- Property subtype: Single Family Residence
Materials
- Vinyl Siding
- Foundation: Block
- Roof: Shingle
Utilities & green energy
- Sewer: Sewer
Community & HOA
Location
- Region: Deep River
Financial & listing details
- Annual tax amount: C$3,427
- Date on market: 7/9/2026
Price history
Price history is unavailable.
Public tax history
Tax history is unavailable.
Climate risks
Neighborhood: K0J
Nearby schools
GreatSchools rating
No schools nearby
We couldn't find any schools near this home.
Similar homes
- C$429,0004 bd2 ba-- sqft3 Newton Cres, Deep River, ON K0J 1P0For Sale
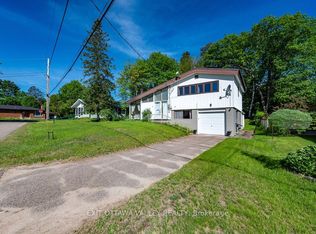 MLS ID #X12605238, EXIT OTTAWA VALLEY REALTY. TRREB
 - C$329,9004 bd1 ba-- sqft14 Summit St, Deep River, ON K0J 1P0For Sale
 MLS ID #X13730488, RE/MAX PEMBROKE REALTY LTD.. TRREB
 - C$414,9004 bd3 ba-- sqft16 Wolfe Ave, Deep River, ON K0J 1P0For Sale
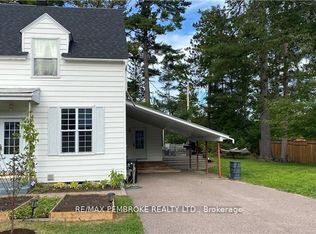 MLS ID #X13674164, RE/MAX PEMBROKE REALTY LTD.. TRREB
 - C$419,9003 bd1 ba-- sqft98 Glendale Ave, Deep River, ON K0J 1P0For Sale
 MLS ID #X13441140, RE/MAX PEMBROKE REALTY LTD.. TRREB
