Charming Waterfront Bungalow on the Ottawa River! Set on 198 feet of pristine riverfront, this beautifully maintained 2-bed, 1-bath bungalow offers the perfect blend of comfort and nature. Completely re-built in 1998, the home features an open-concept kitchen, living, and dining area, hardwood floors, and custom pine cabinetry. Enjoy modern conveniences with 2020 appliances, a metal roof (2013), and a new electric furnace and central air (2022). A bright family room addition (2000) with an Enerzone wood stove (2017) provides a cozy space to relax year-round. Outside, the property includes two, well insulated sleeping bunkies, a gazebo to relax and enjoy the sunset, a heated workshop, a garden shed, an outhouse, and a double detached carport with a lean-to. Enjoy breathtaking sunsets from your private sandy shoreline, launch your boat from your private boat ramp, and take advantage of the 40 ft dock for endless waterfront adventures. Located just 5 minutes from the Town of Deep River, this is the perfect retreat for boating, fishing, and enjoying all that the Ottawa River has to offer, as well as nearby access to ATV and snowmobile trails. A rare opportunity for a turnkey waterfront getaway - don't miss out! All offers must include 24 hour irrevocable.
For sale
C$699,900
51 Myrlin Way, Laurentian Hills, ON K0J 1P0
2beds
1baths
Single Family Residence
Built in ----
0 Square Feet Lot
$-- Zestimate®
C$--/sqft
C$-- HOA
What's special
Hardwood floorsCustom pine cabinetryBright family room additionEnerzone wood stoveHeated workshopGarden shedPrivate sandy shoreline
- 141 days |
- 18 |
- 0 |
Zillow last checked:
Listing updated:
Listed by:
EXIT OTTAWA VALLEY REALTY
Source: TRREB,MLS®#: X12908708 Originating MLS®#: Renfrew County Real Estate Board
Originating MLS®#: Renfrew County Real Estate BoardFacts & features
Interior
Bedrooms & bathrooms
- Bedrooms: 2
- Bathrooms: 1
Heating
- Forced Air, Electric
Cooling
- Central Air
Features
- Guest Accommodations, Primary Bedroom - Main Floor, Storage, Upgraded Insulation
- Flooring: Carpet Free
- Basement: Crawl Space
- Has fireplace: Yes
- Fireplace features: Wood Burning Stove
Interior area
- Living area range: 700-1100 null
Video & virtual tour
Property
Parking
- Total spaces: 10
- Parking features: Private
- Has carport: Yes
Features
- Patio & porch: Enclosed
- Exterior features: Fishing, Year Round Living, Private Dock
- Pool features: None
- Water view: Direct
- On waterfront: Yes
- Waterfront features: Boat Launch, Dock, Beach Front, River Front, Direct, River
- Body of water: Ottawa River
Lot
- Size: 0 Square Feet
- Features: Beach, River/Stream, Waterfront
Details
- Additional structures: Garden Shed, Gazebo, Out Buildings, Workshop, Storage, Shed
- Parcel number: 570550054
- Other equipment: Generator - Partial
Construction
Type & style
- Home type: SingleFamily
- Architectural style: Bungalow
- Property subtype: Single Family Residence
Materials
- Vinyl Siding
- Foundation: Concrete
- Roof: Metal
Utilities & green energy
- Sewer: Septic
Community & HOA
Location
- Region: Laurentian Hills
Financial & listing details
- Annual tax amount: C$3,392
- Date on market: 3/23/2026
Price history
Price history is unavailable.
Public tax history
Tax history is unavailable.
Climate risks
Neighborhood: K0J
Nearby schools
GreatSchools rating
No schools nearby
We couldn't find any schools near this home.
- C$49,9000.58 acres0 Lance Rd, Laurentian Hills, ON K0J1P0Lot/Land

- C$779,9007 bd4 ba-- sqft10 Ryans Camp Ln, Laurentian Hills, ON K0J1P0For Sale
- C$20,0000.7 acresPart 12 Moose Ave, Deep River, ON K0J1P0Lot/Land
- C$32,000-- sqftPart 9 Moose Ave, Deep River, ON K0J1P0Lot/Land
- C$28,0001.03 acresPart 4 Red Deer Ave, Deep River, ON K0J1P0Lot/Land
- C$20,000-- sqftPart 5 Red Deer Ave, Deep River, ON K0J1P0Lot/Land
- C$949,9006 bd3 ba-- sqft149 Brouse Rd, Laurentian Hills, ON K0J1P0For Sale
- C$1,299,9003 bd3 ba-- sqft43 Green Ln, Laurentian Hills, ON K0J1P0For Sale
Similar homes
- C$699,9004 bd3 ba-- sqft107 Harvey Creek Rd, Head, Clara And Maria, ON K0J 2B0For Sale
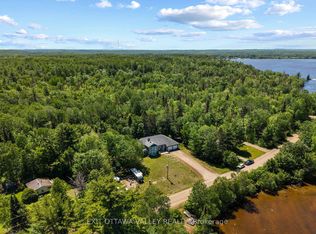 MLS ID #X13444686, EXIT OTTAWA VALLEY REALTY. TRREB
 - C$699,9003 bd2 ba-- sqft634 Goldfinch Way, Head, Clara And Maria, ON K0J 2K0For Sale
 MLS ID #X13628644, RE/MAX PEMBROKE REALTY LTD.. TRREB
 - C$875,0005 bd3 ba-- sqft110 Monck Sq, Laurentian Hills, ON K0J 1P0For Sale
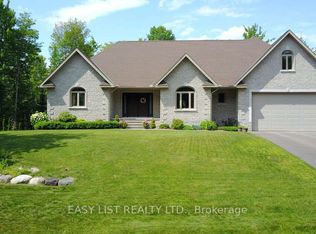 MLS ID #X13615004, EASY LIST REALTY LTD.. TRREB
 - C$625,0003 bd3 ba-- sqft32 Wilson St, Laurentian Hills, ON K0J 1J0For Sale
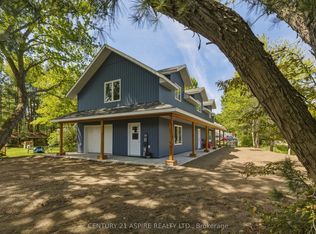 MLS ID #X12738018, CENTURY 21 ASPIRE REALTY LTD.. TRREB
 - C$449,9004 bd2 ba-- sqft3 Newton Cres, Deep River, ON K0J 1P0For SaleMLS ID #X12605238, EXIT OTTAWA VALLEY REALTY. TRREB
- C$435,0004 bd2 ba-- sqft13 S Tamarack St, Deep River, ON K0J 1P0For SaleMLS ID #X13234254, EXIT OTTAWA VALLEY REALTY. TRREB
- C$435,0003 bd1 ba-- sqft98 Glendale Ave, Deep River, ON K0J 1P0For SaleMLS ID #X13441140, RE/MAX PEMBROKE REALTY LTD.. TRREB
- C$475,0005 bd2 ba-- sqft4 Kelvin Cres, Deep River, ON K0J 1P0For SaleMLS ID #X13541760, ICI SOURCE REAL ASSET SERVICES INC.. TRREB
- C$379,9005 bd2 ba-- sqft41 Huron St, Deep River, ON K0J 1P0For SaleMLS ID #X13505218, EXIT OTTAWA VALLEY REALTY. TRREB
- C$479,9003 bd2 ba-- sqft7 Martin St, Laurentian Hills, ON K0J 1J0For SaleMLS ID #X13522922, RE/MAX PEMBROKE REALTY LTD.. TRREB
