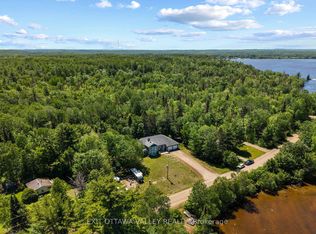
Welcome to your own slice of paradise! This incredible waterfront property offers a rare opportunity with a beautifully updated 3-bed, 3-bath main home and a full 2-bed, 1-bath apartment-style suite on the walk-out lower level - perfect for multi-generational living, rental income, or a dreamy guest space. The main home features a spacious foyer and elegant staircase leading to the second floor, where you'll find a luxurious primary suite with a full ensuite, walk-in closet, and private balcony overlooking the river. Two additional bedrooms and a full bath complete the level. On the main floor, enjoy a sun-filled living room and dining room with hardwood floors and a large kitchen leading to an additional sitting room featuring a wood fireplace and offering panoramic views of the landscaped yard, sandy beach, and Laurentian Mountains. A stylish 3-piece bath with double sinks, modern shower, and convenient laundry complete the main floor. There's also direct access to a double garage AND double carport. The lower-level suite/apartment, completed in 2023, features 2 bedrooms, 1 bath, a private entrance, cozy wood-burning fireplace, spray foam insulation, and its own breathtaking views. Whether you're entertaining, relaxing, or renting, it's ready for anything. Only minutes from the Town of Deep River, this property blends natural beauty, flexible living, and sophisticated charm. Don't miss your chance to own this rare riverfront retreat!
Under contract
C$779,900
10 Ryans Camp Ln, Laurentian Hills, ON K0J 1P0
7beds
4baths
Single Family Residence
Built in ----
0.58 Acres Lot
$-- Zestimate®
C$--/sqft
C$-- HOA
What's special
- 136 days |
- 4 |
- 0 |
Zillow last checked:
Listing updated:
Listed by:
EXIT OTTAWA VALLEY REALTY
Source: TRREB,MLS®#: X12990382 Originating MLS®#: Renfrew County Real Estate Board
Originating MLS®#: Renfrew County Real Estate BoardFacts & features
Interior
Bedrooms & bathrooms
- Bedrooms: 7
- Bathrooms: 4
Primary bedroom
- Level: Second
- Dimensions: 4.87 x 3.65
Bedroom
- Level: Second
- Dimensions: 3.45 x 2.87
Bedroom 2
- Level: Second
- Dimensions: 3.35 x 2.87
Dining room
- Level: Main
- Dimensions: 4.52 x 3.42
Family room
- Level: Basement
- Dimensions: 5.89 x 3.65
Foyer
- Level: Main
- Dimensions: 3.14 x 2.23
Kitchen
- Level: Main
- Dimensions: 5.63 x 3
Living room
- Level: Main
- Dimensions: 7.46 x 3.65
Other
- Level: Basement
- Dimensions: 1.9 x 1.6
Other
- Level: Basement
- Dimensions: 3.35 x 3.35
Heating
- Forced Air, Gas
Cooling
- None
Features
- In-Law Suite, Guest Accommodations
- Basement: Apartment,Finished,Finished with Walk-Out,Separate Entrance
- Has fireplace: Yes
- Fireplace features: Wood Burning, Wood Burning Stove
Interior area
- Living area range: 1500-2000 null
Video & virtual tour
Property
Parking
- Total spaces: 12
- Parking features: Garage Door Opener
- Has garage: Yes
Features
- Stories: 2
- Patio & porch: Deck
- Exterior features: Fishing, Year Round Living
- Pool features: None
- Has view: Yes
- View description: River, Beach, Water
- Has water view: Yes
- Water view: River,Beach,Water,Direct
- Waterfront features: Beach Front, River Access, River Front, Direct, River
- Body of water: Ottawa River
Lot
- Size: 0.58 Acres
- Features: Beach, River/Stream, Waterfront
Details
- Additional structures: Additional Garage(s), Storage
- Parcel number: 570560076
Construction
Type & style
- Home type: SingleFamily
- Property subtype: Single Family Residence
Materials
- Vinyl Siding, Stone
- Foundation: Block
- Roof: Asphalt Shingle
Utilities & green energy
- Sewer: Septic
Community & HOA
Location
- Region: Laurentian Hills
Financial & listing details
- Annual tax amount: C$5,587
- Date on market: 4/13/2026
Price history
Price history is unavailable.
Public tax history
Tax history is unavailable.
Climate risks
Neighborhood: K0J
Nearby schools
GreatSchools rating
No schools nearby
We couldn't find any schools near this home.
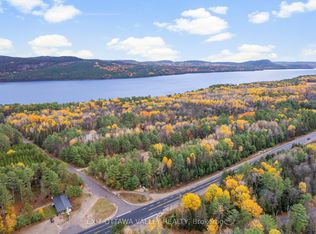
- C$20,0000.7 acresPart 12 Moose Ave, Deep River, ON K0J1P0Lot/Land
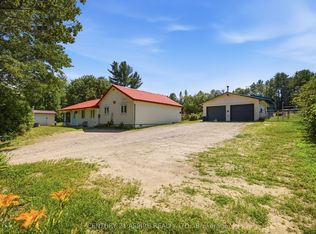
- C$20,000-- sqftPart 5 Red Deer Ave, Deep River, ON K0J1P0Lot/Land
- C$949,9006 bd3 ba-- sqft149 Brouse Rd, Laurentian Hills, ON K0J1P0For Sale
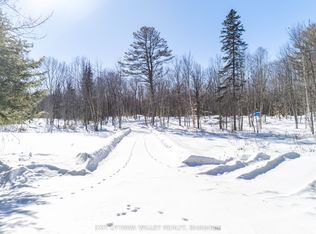
- C$75,000-- bd-- ba-- sqftLOT 2 Brouse Rd, Laurentian Hills, ON K0J1P0For Sale
- C$65,0001.3 acresLOT 1 Brouse Rd, Laurentian Hills, ON K0J1P0Lot/Land
- C$49,9000.58 acres0 Lance Rd, Laurentian Hills, ON K0J1P0Lot/Land
- C$1,200,00014 bd16 ba-- sqft104 K/o Lodge Trl, Laurentian Hills, ON K0J1P0For Sale
- C$749,9996 bd4 ba-- sqft84 Pinewood Pl, Laurentian Hills, ON K0J1P0For Sale
Similar homes
- C$949,9006 bd3 ba-- sqft149 Brouse Rd, Laurentian Hills, ON K0J 1P0For SaleMLS ID #X13581622, CENTURY 21 ASPIRE REALTY LTD.. TRREB
- C$875,0005 bd3 ba-- sqft110 Monck Sq, Laurentian Hills, ON K0J 1P0For Sale
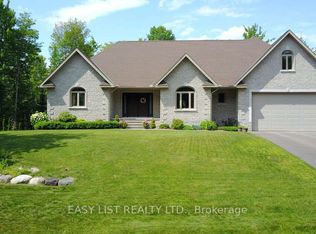 MLS ID #X13615004, EASY LIST REALTY LTD.. TRREB
 - C$435,0004 bd2 ba-- sqft13 S Tamarack St, Deep River, ON K0J 1P0For Sale
 MLS ID #X13234254, EXIT OTTAWA VALLEY REALTY. TRREB
 - C$699,9004 bd3 ba-- sqft107 Harvey Creek Rd, Head, Clara And Maria, ON K0J 2B0For Sale
 MLS ID #X13444686, EXIT OTTAWA VALLEY REALTY. TRREB
 - C$414,9004 bd3 ba-- sqft16 Wolfe Ave, Deep River, ON K0J 1P0For SaleMLS ID #X13674164, RE/MAX PEMBROKE REALTY LTD.. TRREB
- C$475,0005 bd2 ba-- sqft4 Kelvin Cres, Deep River, ON K0J 1P0For SaleMLS ID #X13541760, ICI SOURCE REAL ASSET SERVICES INC.. TRREB
- C$429,0004 bd2 ba-- sqft3 Newton Cres, Deep River, ON K0J 1P0For SaleMLS ID #X12605238, EXIT OTTAWA VALLEY REALTY. TRREB
