This well kept 3 +1 bedroom side split with attached heated garage complete with indoor access offers a bright living room with an efficient air tight wood stove, an updated kitchen, and three bedrooms plus a 4-piece bath on the upper level. The lower level includes a utility room, laundry room and a fourth bedroom or office. Off the kitchen, you'll find a 3 season sunroom overlooking the private backyard. The home also features updated gas heat, air conditioning, and an HRV system. The full basement includes a rec room, a two piece bathroom and plenty of storage. All of this is located just minutes from the Bill Rounding Park perfect location for children and pets. Also close to the beach, ski and nature trails, arena, hospital and more! (split system a/c with two heads 2021, steel roof 2020)
For sale
C$429,000
3 Newton Cres, Deep River, ON K0J 1P0
4beds
2baths
Single Family Residence
Built in ----
8,593 Square Feet Lot
$-- Zestimate®
C$--/sqft
C$-- HOA
What's special
Updated kitchenUtility roomLaundry roomFourth bedroom or officePrivate backyardUpdated gas heatAir conditioning
- 324 days
- 6
- 0
Zillow last checked:
Listing updated:
Listed by:
EXIT OTTAWA VALLEY REALTY
Source: TRREB,MLS®#: X12605238 Originating MLS®#: Renfrew County Real Estate Board
Originating MLS®#: Renfrew County Real Estate BoardFacts & features
Interior
Bedrooms & bathrooms
- Bedrooms: 4
- Bathrooms: 2
Bedroom
- Level: Second
- Dimensions: 4.4 x 3
Bedroom 2
- Level: Second
- Dimensions: 2.8 x 2.7
Bedroom 3
- Level: Second
- Dimensions: 3 x 2.4
Bedroom 4
- Level: Basement
- Dimensions: 3.9 x 2.7
Bathroom
- Level: Second
- Dimensions: 3 x 1.8
Bathroom
- Level: Basement
- Dimensions: 1.5 x 1
Dining room
- Level: Main
- Dimensions: 3.1 x 2.7
Kitchen
- Level: Main
- Dimensions: 3.1 x 3
Living room
- Level: Main
- Dimensions: 5.05 x 3.9
Recreation
- Level: Basement
- Dimensions: 5.3 x 4.7
Sunroom
- Level: Main
- Dimensions: 5.5 x 3.9
Utility room
- Level: Basement
- Dimensions: 2.8 x 2.8
Heating
- Baseboard, Gas
Cooling
- Wall Unit(s)
Features
- Basement: Full
- Has fireplace: No
Interior area
- Living area range: 1100-1500 null
Property
Parking
- Total spaces: 2
- Parking features: Garage Door Opener
- Has garage: Yes
Features
- Exterior features: Privacy, Backs On Green Belt
- Pool features: None
- Waterfront features: None
Lot
- Size: 8,593 Square Feet
Details
- Parcel number: 570720198
Construction
Type & style
- Home type: SingleFamily
- Property subtype: Single Family Residence
Materials
- Vinyl Siding
- Foundation: Poured Concrete
- Roof: Metal
Utilities & green energy
- Sewer: Sewer
Community & HOA
Location
- Region: Deep River
Financial & listing details
- Annual tax amount: C$3,605
- Date on market: 12/5/2025
Price history
Price history is unavailable.
Public tax history
Tax history is unavailable.
Climate risks
Neighborhood: K0J
Nearby schools
GreatSchools rating
No schools nearby
We couldn't find any schools near this home.

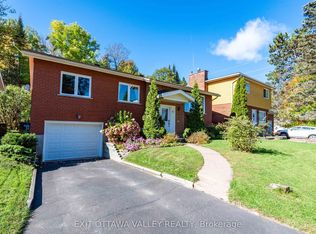
Similar homes
- C$429,5004 bd2 ba-- sqft13 S Tamarack St, Deep River, ON K0J 1P0For Sale
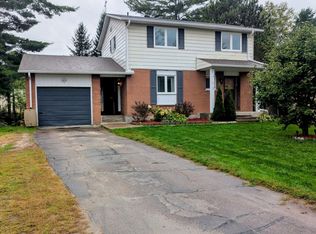 MLS ID #X13734380, EXIT OTTAWA VALLEY REALTY. TRREB
 - C$419,9003 bd1 ba-- sqft98 Glendale Ave, Deep River, ON K0J 1P0For Sale
 MLS ID #X13441140, RE/MAX PEMBROKE REALTY LTD.. TRREB
 - C$414,9004 bd3 ba-- sqft16 Wolfe Ave, Deep River, ON K0J 1P0For Sale
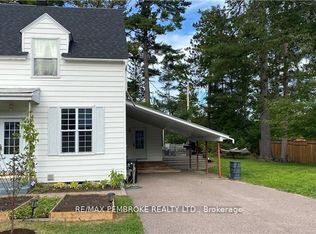 MLS ID #X13674164, RE/MAX PEMBROKE REALTY LTD.. TRREB
 - C$339,9004 bd2 ba-- sqft53 Huron St, Deep River, ON K0J 1P0For Sale
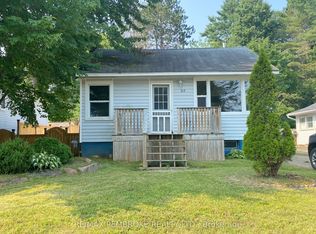 MLS ID #X13770018, RE/MAX PEMBROKE REALTY LTD.. TRREB
