Charming Brick Bungalow Near Lamure Beach! Welcome to this attractive 2+2-bedroom brick bungalow, ideally situated directly across from beautiful Lamure Beach! The spacious main floor features a bright kitchen and dining area with patio doors leading to a lovely, sun-filled, custom-built solarium overlooking the expansive deck and private, fully fenced backyard. The inviting living room is highlighted by a cozy gas fireplace, while the main level also offers two bedrooms and a 4-piece bathroom. The finished lower level provides additional living space with a comfortable family room, two additional bedrooms, and a 3-piece bathroom. Additional features include an oversized attached single-car garage, natural gas heating, central air conditioning, and a rear lane driveway offering convenient additional parking with room for your car and RV. Enjoy an excellent location just steps from the beach and only three blocks from downtown shopping and local schools. Whether you're looking for a year-round home or a relaxing retreat, this delightful bungalow offers comfort, space, and convenience in a wonderful location! Don't miss this opportunity! Call today to arrange your private viewing. Please allow a minimum 24-hour irrevocable on all offers.
For sale
C$439,900
1 Summer St, Deep River, ON K0J 1P0
4beds
2baths
Single Family Residence
Built in ----
4,724 Square Feet Lot
$-- Zestimate®
C$--/sqft
C$-- HOA
What's special
Brick bungalowOverlooking the expansive deckPrivate fully fenced backyardCozy gas fireplaceComfortable family roomOversized attached single-car garageNatural gas heating
- 1 hour
- 0
- 0
Zillow last checked:
Listing updated:
Listed by:
JAMES J. HICKEY REALTY LTD.
Source: TRREB,MLS®#: X14191968 Originating MLS®#: Renfrew County Real Estate Board
Facts & features
Interior
Bedrooms & bathrooms
- Bedrooms: 4
- Bathrooms: 2
Bedroom 2
- Level: Main
- Dimensions: 3.22 x 2.76
Bedroom 3
- Level: Basement
- Dimensions: 4.57 x 3.96
Bedroom 4
- Level: Basement
- Dimensions: 3.2 x 3.07
Kitchen
- Level: Main
- Dimensions: 4.29 x 2.71
Laundry
- Level: Basement
- Dimensions: 5.18 x 1.9
Living room
- Level: Main
- Dimensions: 5.89 x 4.39
Other
- Level: Main
- Dimensions: 4.19 x 3.65
Heating
- Forced Air, Gas
Cooling
- Central Air
Features
- None
- Basement: Finished
- Has fireplace: Yes
- Fireplace features: Natural Gas
Interior area
- Living area range: 700-1100 null
Video & virtual tour
Property
Parking
- Total spaces: 7
- Parking features: Garage
- Has garage: Yes
Features
- Patio & porch: Deck
- Pool features: None
Lot
- Size: 4,724 Square Feet
Details
- Parcel number: 570720055
Construction
Type & style
- Home type: SingleFamily
- Architectural style: Bungalow
- Property subtype: Single Family Residence
Materials
- Brick
- Foundation: Block
- Roof: Asphalt Shingle
Utilities & green energy
- Sewer: Sewer
Community & HOA
Location
- Region: Deep River
Financial & listing details
- Annual tax amount: C$4,217
- Date on market: 11/18/2026
Price history
Price history is unavailable.
Public tax history
Tax history is unavailable.
Climate risks
Neighborhood: K0J
Nearby schools
GreatSchools rating
No schools nearby
We couldn't find any schools near this home.

Similar homes
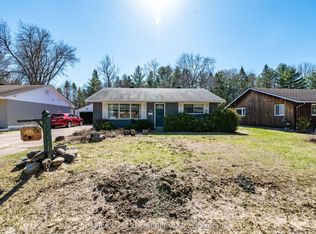
- C$369,9004 bd1 ba-- sqft96 Glendale Ave, Deep River, ON K0J 1P0For Sale
 MLS ID #X14184426, EXIT OTTAWA VALLEY REALTY. TRREB
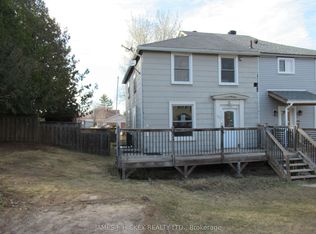
- C$479,9004 bd2 ba-- sqft250 Thomas St, Deep River, ON K0J 1P0For Sale
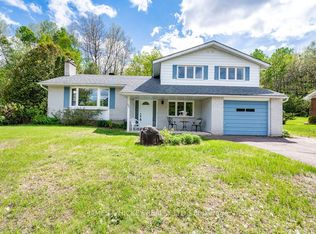 MLS ID #X13136480, JAMES J. HICKEY REALTY LTD.. TRREB
- C$369,9004 bd1 ba-- sqft96 Glendale Ave W, Deep River, ON K0J 1P0For Sale
 EXIT Realty broker feed
- C$429,0004 bd2 ba-- sqft3 Newton Cres, Deep River, ON K0J 1P0For Sale
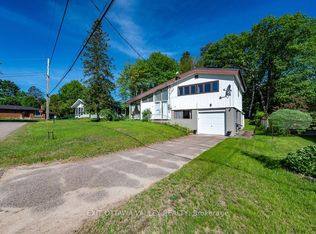 MLS ID #X12605238, EXIT OTTAWA VALLEY REALTY. TRREB
