Welcome to this magnificent two-story family home where classic charm meets modern outdoor living! Perfectly positioned within walking distance to downtown, the beach, golf course, arena, local schools, and the hospital, this location truly offers the ultimate lifestyle convenience. Step inside to a grand, welcoming foyer that seamlessly leads into a bright, updated eat-in kitchen complete with timeless white cabinetry, rich butcherblock countertops, and a cozy breakfast nook. Brand-new patio doors flood the space with natural light and lead directly out to your personal backyard oasis. The main level effortlessly flows into an elegant formal dining room and a warm, inviting living room-ideal for entertaining family and friends. A convenient two-piece bath and a functional mudroom with direct access to the oversized two-car insulated garage round out the main floor. Upstairs, you will find four spacious bedrooms and two full bathrooms, including a large primary bedroom boasting its own private 3-piece en-suite. Need an extra bedroom, playroom, or dedicated work-from-home space? The lower level offers incredible flexibility with potential for a 5th bedroom or private home office. The incredible backyard is an absolute dream for outdoor living and summer gatherings. Step out onto the brand-new deck overlooking the fully fenced yard-offering exceptional safety, privacy, and peace of mind. Complete with an above-ground pool and an expansive green space, this yard is built for making unforgettable memories. Don't miss this unbelievable opportunity to step into a move-in ready home that truly has it all! 24hr irrevocable required on all Offers.
For sale
C$559,900
4 Banting Dr, Deep River, ON K0J 1P0
4beds
3baths
Single Family Residence
Built in ----
0.28 Acres Lot
$-- Zestimate®
C$--/sqft
C$-- HOA
What's special
Grand welcoming foyerBright updated eat-in kitchenTimeless white cabinetryRich butcherblock countertopsCozy breakfast nookPersonal backyard oasisElegant formal dining room
- 1 day
- 0
- 0
Zillow last checked:
Listing updated:
Listed by:
JAMES J. HICKEY REALTY LTD.
Source: TRREB,MLS®#: X13697944 Originating MLS®#: Renfrew County Real Estate Board
Facts & features
Interior
Bedrooms & bathrooms
- Bedrooms: 4
- Bathrooms: 3
Primary bedroom
- Level: Second
- Dimensions: 3.98 x 4.06
Bedroom 2
- Level: Second
- Dimensions: 2.64 x 3.07
Bedroom 3
- Level: Second
- Dimensions: 3.35 x 2.76
Bedroom 4
- Level: Second
- Dimensions: 2.76 x 3.32
Dining room
- Level: Main
- Dimensions: 3.55 x 3.27
Family room
- Level: Lower
- Dimensions: 7.08 x 3.98
Kitchen
- Level: Main
- Dimensions: 5.66 x 3.22
Living room
- Level: Main
- Dimensions: 4.24 x 4.03
Mud room
- Level: Main
- Dimensions: 0 x 0
Heating
- Forced Air, Gas
Cooling
- Central Air
Features
- Basement: Full,Finished
- Has fireplace: No
Interior area
- Living area range: 1500-2000 null
Video & virtual tour
Property
Parking
- Total spaces: 4
- Parking features: Garage Door Opener
- Has garage: Yes
Features
- Stories: 2
- Has private pool: Yes
- Pool features: Above Ground
Lot
- Size: 0.28 Acres
Details
- Parcel number: 570720256
Construction
Type & style
- Home type: SingleFamily
- Property subtype: Single Family Residence
Materials
- Other
- Foundation: Block
- Roof: Asphalt Shingle
Utilities & green energy
- Sewer: Sewer
Community & HOA
Location
- Region: Deep River
Financial & listing details
- Annual tax amount: C$5,452
- Date on market: 11/6/2026
Price history
Price history is unavailable.
Public tax history
Tax history is unavailable.
Climate risks
Neighborhood: K0J
Nearby schools
GreatSchools rating
No schools nearby
We couldn't find any schools near this home.

Similar homes
- C$669,9003 bd3 ba-- sqft89 Hillcrest Ave, Deep River, ON K0J 1P0For Sale
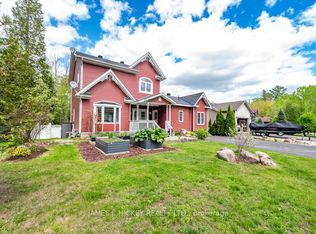 MLS ID #X13248276, JAMES J. HICKEY REALTY LTD.. TRREB
- C$479,9004 bd2 ba-- sqft250 Thomas St, Deep River, ON K0J 1P0For Sale
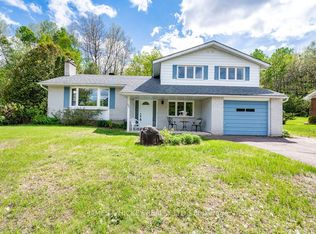 MLS ID #X13136480, JAMES J. HICKEY REALTY LTD.. TRREB
- C$399,9003 bd1 ba-- sqft100 Glendale Ave, Deep River, ON K0J 1P0For Sale
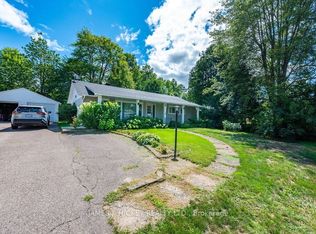 MLS ID #X13747380, JAMES J. HICKEY REALTY LTD.. TRREB
- C$379,9003 bd1 ba-- sqft88 Glendale Ave, Deep River, ON K0J 1P0For Sale
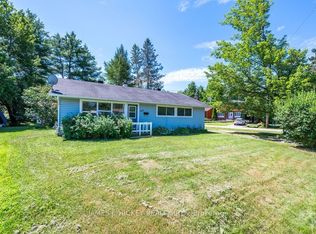 MLS ID #X14096084, JAMES J. HICKEY REALTY LTD.. TRREB
