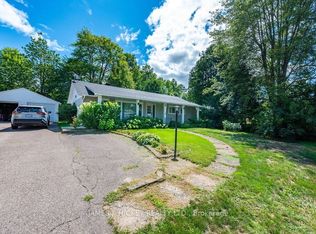
Prepare to be impressed by this beautifully maintained, one-owner gem located in one of Deep River's most sought-after neighborhoods. From the moment you arrive, the pride of ownership is evident, showcasing a home that has been loved and cared for over the decades. The main floor offers a functional floor plan perfectly suited for modern-day living, featuring a bright kitchen with breakfast nook and a formal dining room for family gatherings. The heart of the home is the inviting living room with cathedral ceiling, where a cozy gas fireplace encased in stunning stonework serves as a beautiful focal point. With an additional separate family room on the lower level and a spacious recreation room downstairs, there is no shortage of space for relaxation or play. The interior is bathed in an abundance of natural light thanks to quality windows (a recent upgrade), while the newer roof shingles provide peace of mind for years to come. With 4 spacious bedrooms and 1.5 baths, and an open concept floor plan, the layout is as practical as it is charming. Step outside to discover your own private sanctuary. The beautiful backyard backs directly onto a serene green space, offering a quiet escape with a sense of endless nature. Look out the front window to find a true "wow" factor: breathtaking views of the Laurentian Mountains peeking out atop the trees across the Ottawa River. Less than 5 minutes walking distance to spectacular Pine Point Beach, 10 minutes walk to the tennis/pickle ball courts, marina and school. This is a rare opportunity to move into a great home in a premier location-all that's left to do is move in, unpack your bags, and make it your own! Minimum 48 hour irrevocable on all offers.
For sale
C$479,900
250 Thomas St, Deep River, ON K0J 1P0
4beds
2baths
Single Family Residence
Built in ----
8,625 Square Feet Lot
$-- Zestimate®
C$--/sqft
C$-- HOA
What's special
Functional floor planSpacious recreation room downstairsNewer roof shinglesOpen concept floor plan
- 1 day
- 2
- 0
Zillow last checked:
Listing updated:
Listed by:
JAMES J. HICKEY REALTY LTD.
Source: TRREB,MLS®#: X13136480 Originating MLS®#: Renfrew County Real Estate Board
Facts & features
Interior
Bedrooms & bathrooms
- Bedrooms: 4
- Bathrooms: 2
Primary bedroom
- Level: Upper
- Dimensions: 3.6 x 3.6
Bedroom 2
- Level: Upper
- Dimensions: 3.8 x 2.6
Bedroom 3
- Level: Upper
- Dimensions: 3.6 x 3.1
Bedroom 4
- Level: Lower
- Dimensions: 3 x 2.9
Bathroom
- Level: Upper
- Dimensions: 2.6 x 1.3
Bathroom
- Level: Lower
- Dimensions: 2.4 x 0.8
Dining room
- Level: Main
- Dimensions: 3 x 2.9
Family room
- Level: Lower
- Dimensions: 3.5 x 3.1
Kitchen
- Level: Main
- Dimensions: 4.1 x 2.9
Laundry
- Level: Lower
- Dimensions: 2.4 x 2.1
Living room
- Level: Main
- Dimensions: 5.76 x 3.6
Recreation
- Level: Basement
- Dimensions: 6.2 x 3.9
Utility room
- Level: Basement
- Dimensions: 7.9 x 2.5
Heating
- Forced Air, Gas
Cooling
- Central Air
Appliances
- Included: Water Heater
Features
- Basement: Finished
- Has fireplace: Yes
- Fireplace features: Natural Gas
Interior area
- Living area range: 1500-2000 null
Property
Parking
- Total spaces: 3
- Parking features: Garage
- Has garage: Yes
Features
- Pool features: None
Lot
- Size: 8,625 Square Feet
Details
- Parcel number: 570620129
Construction
Type & style
- Home type: SingleFamily
- Architectural style: Bungalow-Raised
- Property subtype: Single Family Residence
Materials
- Brick
- Foundation: Block
- Roof: Asphalt Shingle
Utilities & green energy
- Sewer: Sewer
Community & HOA
Location
- Region: Deep River
Financial & listing details
- Annual tax amount: C$4,209
- Date on market: 11/6/2026
Price history
Price history is unavailable.
Public tax history
Tax history is unavailable.
Climate risks
Neighborhood: K0J
Nearby schools
GreatSchools rating
No schools nearby
We couldn't find any schools near this home.

Similar homes
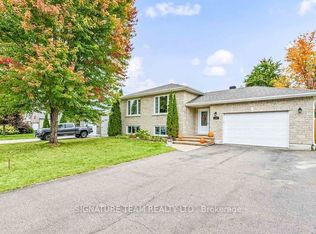
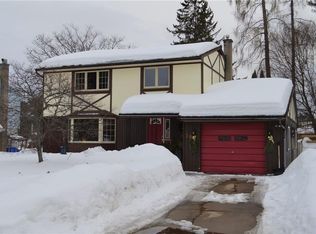
- C$439,9003 bd2 ba-- sqft80 Frontenac Cres, Deep River, ON K0J 1P0For Sale
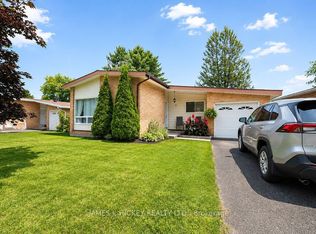 MLS ID #X13819254, JAMES J. HICKEY REALTY LTD.. TRREB
- C$559,9004 bd3 ba-- sqft4 Banting Dr, Deep River, ON K0J 1P0For Sale
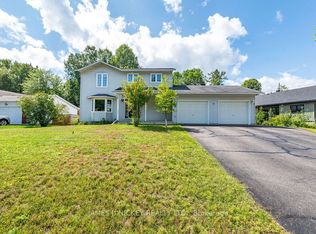 MLS ID #X13697944, JAMES J. HICKEY REALTY LTD.. TRREB
- C$399,9003 bd2 ba-- sqft23 Thomas St, Deep River, ON K0J 1P0For Sale
 MLS ID #X13438860, JAMES J. HICKEY REALTY LTD.. TRREB
- C$399,9003 bd1 ba-- sqft100 Glendale Ave, Deep River, ON K0J 1P0For Sale
 MLS ID #X13747380, JAMES J. HICKEY REALTY LTD.. TRREB
