Welcome to 53 Huron Street, ideally located in the heart of Deep River, a welcoming community known for its natural beauty, strong sense of community, and incredible access to the Ottawa River and year round outdoor recreation.This home offers a functional layout with generously sized principal rooms and plenty of opportunity to make the space your own. Whether you're a first-time buyer looking to enter the market, an investor searching for your next property, or someone ready to bring their own ideas and personal touches to a home, 53 Huron Street offers great potential in an established neighbourhood.Enjoy the convenience of being just minutes from schools, parks, walking trails, recreation, shopping, and local amenities, while taking advantage of everything the Deep River lifestyle has to offer.A great opportunity to invest in a home, a neighbourhood, and a community with so much to enjoy. All offers must contain a minimum 24-hour irrevocable.
For sale
C$339,900
53 Huron St, Deep River, ON K0J 1P0
4beds
2baths
Single Family Residence
Built in ----
5,000 Square Feet Lot
$-- Zestimate®
C$--/sqft
C$-- HOA
What's special
Generously sized principal roomsFunctional layout
- 10 days
- 6
- 0
Zillow last checked:
Listing updated:
Listed by:
RE/MAX PEMBROKE REALTY LTD.
Source: TRREB,MLS®#: X13770018 Originating MLS®#: Renfrew County Real Estate Board
Originating MLS®#: Renfrew County Real Estate BoardFacts & features
Interior
Bedrooms & bathrooms
- Bedrooms: 4
- Bathrooms: 2
Heating
- Forced Air, Gas
Cooling
- None
Features
- None
- Basement: Full,Partially Finished
- Has fireplace: No
Interior area
- Living area range: 1100-1500 null
Property
Parking
- Total spaces: 2
Features
- Stories: 1
- Pool features: None
Lot
- Size: 5,000 Square Feet
Details
- Parcel number: 570640177
Construction
Type & style
- Home type: SingleFamily
- Property subtype: Single Family Residence
Materials
- Vinyl Siding
- Foundation: Block, Poured Concrete
- Roof: Asphalt Shingle
Utilities & green energy
- Sewer: Sewer
Community & HOA
Location
- Region: Deep River
Financial & listing details
- Annual tax amount: C$3,019
- Date on market: 9/11/2026
Price history
Price history is unavailable.
Public tax history
Tax history is unavailable.
Climate risks
Neighborhood: K0J
Nearby schools
GreatSchools rating
No schools nearby
We couldn't find any schools near this home.
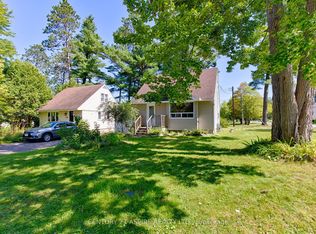

Similar homes
- C$329,9004 bd1 ba-- sqft14 Summit St, Deep River, ON K0J 1P0For Sale
 MLS ID #X13730488, RE/MAX PEMBROKE REALTY LTD.. TRREB
 - C$359,9005 bd2 ba-- sqft41 Huron St, Deep River, ON K0J 1P0For Sale
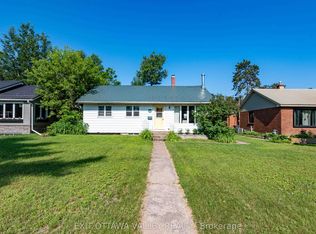 MLS ID #X13505218, EXIT OTTAWA VALLEY REALTY. TRREB
 - C$414,9004 bd3 ba-- sqft16 Wolfe Ave, Deep River, ON K0J 1P0For Sale
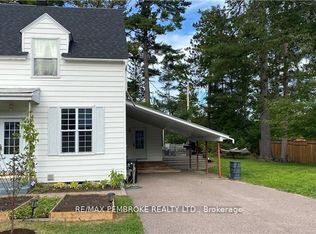 MLS ID #X13674164, RE/MAX PEMBROKE REALTY LTD.. TRREB
 - C$299,9003 bd2 ba-- sqft32848 State Highway 17, Laurentian Hills, ON K0J 1P0For Sale
 MLS ID #X13518508, EXIT OTTAWA VALLEY REALTY. TRREB
