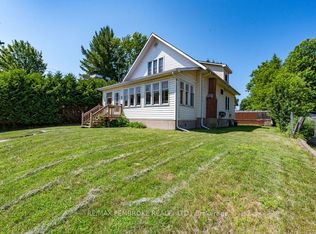
This rustic 2-storey home and or cottage is perfectly situated just a 2-minute walk from Point Beach, offering stunning views of the Ottawa River and surrounding trees. Enjoy bike rides, swims and walks along the glorious river! The main level features a spacious wrap-around screened-in porch-ideal for relaxing and enjoying the scenery-along with a newer fireplace and a large dining room, perfect for family gatherings. Upstairs, you'll find four comfortable bedrooms and a bright second-storey sunroom that captures the natural light and views. Set on an oversized lot with mature trees, this property provides both privacy and a peaceful setting, while still being just minutes from downtown Petawawa, nature trails, and more! A rare opportunity to enjoy the beauty of nature and the convenience of town living all in one. Perfect for year round home or investment property. 24 hour irrevocable on all offers.
For sale
C$399,900
127 Alexandra St, Petawawa, ON K8H 2R2
4beds
1baths
Single Family Residence
Built in ----
0 Square Feet Lot
$-- Zestimate®
C$--/sqft
C$-- HOA
What's special
Spacious wrap-around screened-in porchNewer fireplaceLarge dining roomFour comfortable bedrooms
- 308 days
- 55
- 4
Zillow last checked:
Listing updated:
Listed by:
RE/MAX PEMBROKE REALTY LTD.
Source: TRREB,MLS®#: X12484285 Originating MLS®#: Renfrew County Real Estate Board
Originating MLS®#: Renfrew County Real Estate BoardFacts & features
Interior
Bedrooms & bathrooms
- Bedrooms: 4
- Bathrooms: 1
Primary bedroom
- Level: Second
- Dimensions: 2.16 x 5.97
Bedroom
- Level: Second
- Dimensions: 3 x 3
Bedroom
- Level: Second
- Dimensions: 2.74 x 2.83
Bedroom
- Level: Second
- Dimensions: 2.37 x 2.46
Bathroom
- Level: Second
- Dimensions: 1.95 x 2.13
Den
- Level: Main
- Dimensions: 2.34 x 2.49
Dining room
- Level: Main
- Dimensions: 2.83 x 5.48
Kitchen
- Level: Main
- Dimensions: 3.1 x 2.92
Laundry
- Level: Main
- Dimensions: 3.44 x 2.46
Living room
- Level: Main
- Dimensions: 4.2 x 5.85
Other
- Level: Second
- Dimensions: 2.62 x 1.98
Other
- Level: Second
- Dimensions: 2.16 x 2.43
Other
- Level: Main
- Dimensions: 9.3 x 8.8
Heating
- Baseboard, Electric
Cooling
- None
Features
- Flooring: Carpet Free
- Basement: Crawl Space
- Has fireplace: Yes
Interior area
- Living area range: 1500-2000 null
Video & virtual tour
Property
Parking
- Total spaces: 3
Features
- Stories: 2
- Pool features: None
- Has view: Yes
- View description: Water
- Has water view: Yes
- Water view: Water
Lot
- Size: 0 Square Feet
Details
- Parcel number: 571010019
Construction
Type & style
- Home type: SingleFamily
- Property subtype: Single Family Residence
Materials
- Wood
- Foundation: Other
- Roof: Metal
Utilities & green energy
- Sewer: Septic
Community & HOA
Location
- Region: Petawawa
Financial & listing details
- Annual tax amount: C$1,781
- Date on market: 10/27/2025
Price history
Price history is unavailable.
Public tax history
Tax history is unavailable.
Climate risks
Neighborhood: K8H
Nearby schools
GreatSchools rating
No schools nearby
We couldn't find any schools near this home.

Similar homes
- C$399,0003 bd2 ba-- sqft3000 Sandstone Cres, Petawawa, ON K8H 0A6For Sale
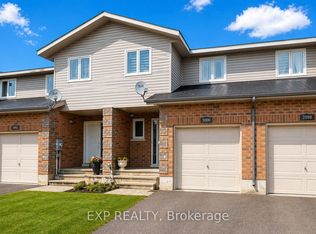 MLS ID #X13717120, EXP REALTY. TRREB
 - C$374,9003 bd2 ba-- sqft33 Doran St, Petawawa, ON K8H 1R1For Sale
 MLS ID #X13503316, RE/MAX PEMBROKE REALTY LTD.. TRREB
 - C$549,9004 bd2 ba-- sqft50 Portage Rd, Petawawa, ON K8H 3M8For Sale
 MLS ID #X13718460, CENTURY 21 ASPIRE REALTY LTD.. TRREB
 - C$399,9004 bd2 ba-- sqft734 Front St, Pembroke, ON K8A 6J6For Sale
 MLS ID #X13659678, ROYAL LEPAGE EDMONDS & ASSOCIATES. TRREB
