Welcome to Limestone Trail! Located in the sought-after Limestone Trail subdivision-just steps away from two schools, Petawawa Terrace Park, local restaurants, and more-this home offers both comfort and convenience. The main level features a spacious foyer with a two-piece powder room and inside access to the attached garage. The functional kitchen boasts a breakfast island, ample storage. The open-concept living and dining areas are filled with natural light, and provide direct access to the deck and backyard-perfect for relaxing or entertaining. Upstairs, you'll find three generous bedrooms, a full bath, and excellent closet space throughout. The primary bedroom is exceptionally spacious. The lower level is fully finished with a large family room and a laundry/utility area that offers additional storage. Whether you're a first-time home buyer or looking for a solid investment opportunity, this property is a fantastic choice. Please note: 48 hours' notice is required for all showings to accommodate the tenant. Pictures have been AI staged for illustrative purposes.
Under contract
C$399,000
3000 Sandstone Cres, Petawawa, ON K8H 0A6
3beds
2baths
Townhouse
Built in ----
2,985 Square Feet Lot
$-- Zestimate®
C$--/sqft
C$-- HOA
What's special
Spacious foyerTwo-piece powder roomFunctional kitchenBreakfast islandAmple storageFilled with natural lightThree generous bedrooms
- 99 days |
- 23 |
- 0 |
Zillow last checked:
Listing updated:
Listed by:
EXP REALTY
Source: TRREB,MLS®#: X13033734 Originating MLS®#: Ottawa Real Estate Board
Originating MLS®#: Ottawa Real Estate BoardFacts & features
Interior
Bedrooms & bathrooms
- Bedrooms: 3
- Bathrooms: 2
Primary bedroom
- Level: Second
- Dimensions: 6.11 x 3.94
Bedroom 2
- Level: Second
- Dimensions: 3.92 x 3.46
Bedroom 3
- Level: Second
- Dimensions: 4.45 x 2.56
Dining room
- Level: Main
- Dimensions: 4.24 x 2.21
Foyer
- Level: Main
- Dimensions: 6.8 x 1.14
Kitchen
- Level: Main
- Dimensions: 3.46 x 3.03
Laundry
- Level: Basement
- Dimensions: 3.6 x 2.3
Living room
- Level: Main
- Dimensions: 4.24 x 3.9
Recreation
- Level: Basement
- Dimensions: 5.36 x 3.94
Utility room
- Level: Basement
- Dimensions: 5.37 x 2.67
Heating
- Forced Air, Gas
Cooling
- None
Features
- None
- Basement: Full
- Has fireplace: No
Interior area
- Living area range: 1100-1500 null
Property
Parking
- Total spaces: 2
- Parking features: Lane
- Has garage: Yes
Features
- Stories: 2
- Pool features: None
Lot
- Size: 2,985 Square Feet
Details
- Parcel number: 571030729
Construction
Type & style
- Home type: Townhouse
- Property subtype: Townhouse
Materials
- Brick, Metal/Steel Siding
- Foundation: Poured Concrete
- Roof: Shingle
Utilities & green energy
- Sewer: Sewer
Community & HOA
Location
- Region: Petawawa
Financial & listing details
- Annual tax amount: C$2,623
- Date on market: 4/23/2026
EXP REALTY
EXP REALTY
By pressing Contact Agent, you agree that the real estate professional identified above may call/text you about your search, which may involve use of automated means and pre-recorded/artificial voices. You don't need to consent as a condition of buying any property, goods, or services. Message/data rates may apply. You also agree to our Terms of Use. Zillow does not endorse any real estate professionals. We may share information about your recent and future site activity with your agent to help them understand what you're looking for in a home.
Price history
Price history is unavailable.
Public tax history
Tax history is unavailable.
Climate risks
Neighborhood: K8H
Nearby schools
GreatSchools rating
No schools nearby
We couldn't find any schools near this home.
- C$340,0002 bd2 ba651 sqft35 Renfrew St, Petawawa, ON K8H0A6Sold
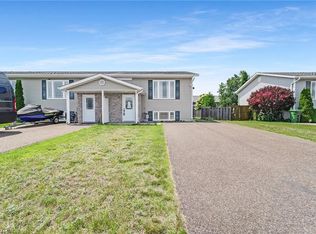
- C$440,0003 bd2 ba-- sqft30 Winston Ave, Petawawa, ON K8H0C1For Sale
- C$559,9003 bd2 ba-- sqft3 Highland Park Dr, Petawawa, ON K8H3S2For Sale

- C$--3 bd2 ba-- sqft16 Winfield St, Petawawa, ON K8H0A2Off Market
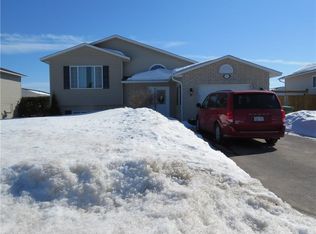
- C$455,0003 bd3 ba-- sqft57 Winston Ave, Petawawa, ON K8H0C1For Sale
- C$799,9006 bd3 ba-- sqft5 Drew St, Petawawa, ON K8H0G4For Sale
- C$749,9004 bd4 ba-- sqft6 Zachary St, Petawawa, ON K8H0G5For Sale
- C$735,0005 bd3 ba-- sqft15 Drew St, Petawawa, ON K8H0G4For Sale
Similar homes
- C$374,9003 bd2 ba-- sqft33 Doran St, Petawawa, ON K8H 1R1For Sale
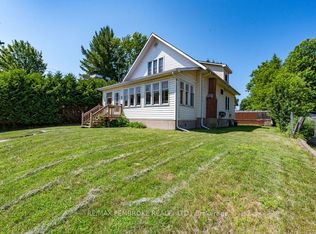 MLS ID #X13503316, RE/MAX PEMBROKE REALTY LTD.. TRREB
 - C$345,0002 bd2 ba-- sqft36 Northbrook Rd, Petawawa, ON K8H 3N5For Sale
 MLS ID #X13581548, RIGHT AT HOME REALTY. TRREB
 - C$414,9004 bd1 ba-- sqft61 Herman St, Petawawa, ON K8H 3B2For Sale
 MLS ID #X13245842, ROYAL LEPAGE TEAM REALTY. TRREB
 - C$439,7003 bd2 ba-- sqft20 Maple Ave, Petawawa, ON K8H 2Y5For Sale
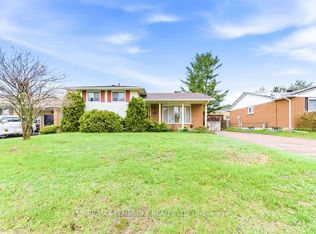 MLS ID #X13135384, RE/MAX PEMBROKE REALTY LTD.. TRREB
 - C$409,9004 bd2 ba-- sqft587 Alfred St E, Pembroke, ON K8A 8A2For SaleMLS ID #X13620998, EXIT OTTAWA VALLEY REALTY. TRREB
- C$334,9003 bd1 ba-- sqft114 Hemlock St, Petawawa, ON K8H 3C2For SaleMLS ID #X12854796, RE/MAX PEMBROKE REALTY LTD.. TRREB
- C$479,0004 bd2 ba-- sqft34 Shady Ln, Petawawa, ON K8A 7Z5For SaleMLS ID #X13472166, CENTURY 21 ASPIRE REALTY LTD.. TRREB
- C$329,9003 bd2 ba-- sqft770 McGuire St, Petawawa, ON K8A 7C5For SaleMLS ID #X13504824, RE/MAX PEMBROKE REALTY LTD.. TRREB
- C$435,0004 bd1 ba-- sqft127 Alexandra St, Petawawa, ON K8H 2R2For SaleMLS ID #X12484285, RE/MAX PEMBROKE REALTY LTD.. TRREB
- C$499,9004 bd2 ba-- sqft23 Doran St, Petawawa, ON K8H 1P8For SaleMLS ID #X13538290, RE/MAX PEMBROKE REALTY LTD.. TRREB
- C$389,9003 bd2 ba-- sqft415 Trafalgar Rd, Pembroke, ON K8A 5B3For SaleMLS ID #X13522766, EXIT OTTAWA VALLEY REALTY. TRREB
- C$532,0004 bd2 ba-- sqft633 Birch St, Petawawa, ON K8A 7K7For SaleMLS ID #X13593722, RE/MAX REAL ESTATE CENTRE INC.. TRREB
- C$365,0005 bd2 ba-- sqft444 Isabella St, Pembroke, ON K8A 5T7For SaleMLS ID #X13588164, EXIT OTTAWA VALLEY REALTY. TRREB
- C$399,9003 bd2 ba-- sqft189 Garden St, Pembroke, ON K8A 2H4For SaleMLS ID #X13465094, ROYAL LEPAGE TEAM REALTY. TRREB
- C$369,9004 bd2 ba-- sqft370 Carmody St, Pembroke, ON K8A 4G2For SaleMLS ID #X13550056, RE/MAX PEMBROKE REALTY LTD.. TRREB
- C$379,9003 bd2 ba-- sqft391 3rd Ave, Pembroke, ON K8A 5G9For SaleMLS ID #X13217838, CENTURY 21 ASPIRE REALTY LTD.. TRREB
- C$449,9005 bd3 ba-- sqft188 Esther St, Pembroke, ON K8A 3C2For SaleMLS ID #X13578892, ROYAL LEPAGE EDMONDS & ASSOCIATES. TRREB
- C$389,9004 bd1 ba-- sqft192 Ellis Ave, Pembroke, ON K8A 2J1For SaleMLS ID #X13543440, ICI SOURCE REAL ASSET SERVICES INC.. TRREB
- C$419,9001 bd1 ba-- sqft80 Macgregor Bay Trl, Petawawa, ON K8A 8K9For SaleMLS ID #X12982788, RE/MAX PEMBROKE REALTY LTD.. TRREB
- C$524,9004 bd1 ba-- sqft2 Doris St, Petawawa, ON K8A 7V1For SaleMLS ID #X13249372, CENTURY 21 ASPIRE REALTY LTD.. TRREB
