Immaculate 3+2 bedroom home nestled in a fantastic, family-oriented neighbourhood! Ideally located close to schools, restaurants, grocery stores and everyday amenities. The bright, inviting kitchen features quartz countertops, stainless steel appliances and stylish off-white cabinetry. The lower level offers excellent additional living space, including two spacious bedrooms, a large bright family room and a convenient 3-piece bathroom. Enjoy the spacious backyard, complete with a nice-sized deck and gazebo-perfect for relaxing or entertaining. The front yard is equipped with a convenient sprinkler system for easy lawn maintenance. A wonderful opportunity for families seeking comfort, space and a great location!
For sale
C$629,900
3 Winfield St, Petawawa, ON K8H 0A1
5beds
2baths
Single Family Residence
Built in ----
7,153 Square Feet Lot
$-- Zestimate®
C$--/sqft
C$-- HOA
What's special
Bright inviting kitchenQuartz countertopsStainless steel appliancesStylish off-white cabinetryTwo spacious bedroomsLarge bright family roomSpacious backyard
- 13 hours
- 0
- 0
Zillow last checked:
Listing updated:
Listed by:
RE/MAX PEMBROKE REALTY LTD.
Source: TRREB,MLS®#: X13722686 Originating MLS®#: Renfrew County Real Estate Board
Originating MLS®#: Renfrew County Real Estate BoardFacts & features
Interior
Bedrooms & bathrooms
- Bedrooms: 5
- Bathrooms: 2
Primary bedroom
- Level: Main
- Dimensions: 4.19 x 3.07
Bedroom
- Level: Main
- Dimensions: 3.07 x 3.07
Bedroom
- Level: Main
- Dimensions: 3.14 x 2.79
Other
- Level: Lower
- Dimensions: 8.25 x 3.45
Dining room
- Level: Main
- Dimensions: 3.02 x 2.89
Family room
- Level: Lower
- Dimensions: 7.03 x 4.82
Foyer
- Level: Main
- Dimensions: 5.1 x 2.61
Kitchen
- Level: Main
- Dimensions: 3.02 x 2.89
Laundry
- Level: Lower
- Dimensions: 3.7 x 3.27
Living room
- Level: Main
- Width: 6.12 Meters
Living room
- Level: Main
- Dimensions: 6.12 x 4.11
Heating
- Forced Air, Gas
Cooling
- Central Air
Features
- Primary Bedroom - Main Floor
- Basement: Finished
- Has fireplace: No
Interior area
- Living area range: 1100-1500 null
Property
Parking
- Total spaces: 6
- Parking features: Garage Door Opener
- Has garage: Yes
Features
- Exterior features: Lawn Sprinkler System
- Pool features: None
Lot
- Size: 7,153 Square Feet
Details
- Parcel number: 571030164
Construction
Type & style
- Home type: SingleFamily
- Architectural style: Bungalow-Raised
- Property subtype: Single Family Residence
Materials
- Brick
- Foundation: Block
- Roof: Asphalt Shingle
Utilities & green energy
- Sewer: Sewer
Community & HOA
Location
- Region: Petawawa
Financial & listing details
- Annual tax amount: C$4,511
- Date on market: 8/28/2026
Price history
Price history is unavailable.
Public tax history
Tax history is unavailable.
Climate risks
Neighborhood: K8H
Nearby schools
GreatSchools rating
No schools nearby
We couldn't find any schools near this home.
Similar homes
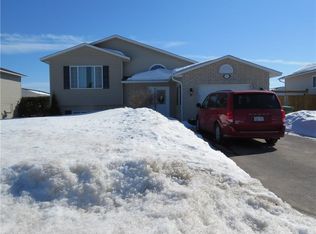
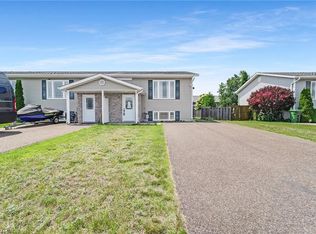
- C$599,5005 bd2 ba-- sqft47 Winfield St, Petawawa, ON K8H 0A3For Sale
 MLS ID #X13723086, ROYAL LEPAGE EDMONDS & ASSOCIATES. TRREB
 - C$595,0004 bd2 ba-- sqft1028 Limestone Trl, Petawawa, ON K8H 0A6For Sale
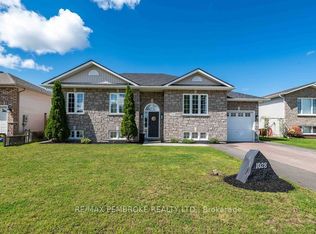 MLS ID #X13700208, RE/MAX PEMBROKE REALTY LTD.. TRREB
 - C$549,9004 bd2 ba-- sqft50 Portage Rd, Petawawa, ON K8H 3M8For Sale
 MLS ID #X13718460, CENTURY 21 ASPIRE REALTY LTD.. TRREB
 - C$825,0004 bd3 ba-- sqft26 Bedard Blvd, Petawawa, ON K8H 0B7For Sale
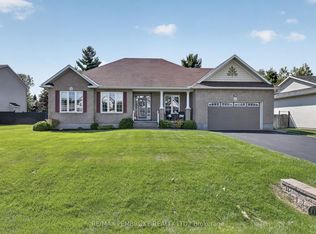 MLS ID #X13694664, RE/MAX PEMBROKE REALTY LTD.. TRREB
