Welcome to this impeccably maintained, turn-key mobile home offering comfortable, low-maintenance living. Featuring 2 bedrooms and 1 bathroom, this bright and inviting home is filled with natural light thanks to its abundance of windows and fresh, light-coloured décor throughout. Step inside through the spacious mudroom, complete with ample closet and storage space, before entering the welcoming living room that flows seamlessly into the updated kitchen, creating an open and functional layout. The thoughtfully designed floor plan places the laundry area conveniently in the hallway between the primary bedroom and the main bathroom. A second bedroom is located at the end of the hall, providing privacy and flexibility for guests, family members, or a home office. Pride of ownership is evident throughout every space of this well-cared-for home. Enjoy outdoor living on either of the two recently updated decks, perfect for relaxing or entertaining. Recent updates include a fully owned electric furnace and hot water tank (2025), as well as extensive crawl space insulation upgrades designed to help protect plumbing and improve efficiency during the winter months. Outside, you'll appreciate the double-wide, newly paved driveway, storage shed, and minimal yard maintenance, allowing you to spend more time enjoying your home and less time maintaining it. Move in with confidence and enjoy the benefits of a home that has been meticulously maintained and thoughtfully updated from top to bottom.
For sale
C$179,900
73 Pinehurst Est, Petawawa, ON K8H 2H2
2beds
1baths
Mobile Home
Built in ----
-- sqft lot
$-- Zestimate®
C$--/sqft
C$-- HOA
What's special
Bright and inviting homeAbundance of windowsSpacious mudroomOpen and functional layoutThoughtfully designed floor planTwo recently updated decksDouble-wide newly paved driveway
- 34 days |
- 52 |
- 1 |
Zillow last checked:
Listing updated:
Listed by:
ROYAL LEPAGE EDMONDS & ASSOCIATES
Source: TRREB,MLS®#: X13471540 Originating MLS®#: Renfrew County Real Estate Board
Originating MLS®#: Renfrew County Real Estate BoardFacts & features
Interior
Bedrooms & bathrooms
- Bedrooms: 2
- Bathrooms: 1
Primary bedroom
- Level: Main
- Dimensions: 3.65 x 2.74
Bedroom
- Level: Main
- Dimensions: 2.74 x 3.65
Bathroom
- Level: Main
- Dimensions: 2.13 x 1.52
Foyer
- Level: Main
- Dimensions: 2.43 x 2.43
Kitchen
- Level: Main
- Dimensions: 3.65 x 3.04
Living room
- Level: Main
- Dimensions: 4.26 x 3.65
Heating
- Forced Air, Electric
Cooling
- None
Appliances
- Included: Water Heater Owned
Features
- Upgraded Insulation
- Basement: None
- Has fireplace: No
Interior area
- Living area range: 700-1100 null
Video & virtual tour
Property
Parking
- Total spaces: 2
Features
- Pool features: None
- Waterfront features: None
Details
- Additional structures: Shed
- Parcel number: 0
Construction
Type & style
- Home type: MobileManufactured
- Architectural style: Bungalow
- Property subtype: Mobile Home
Materials
- Vinyl Siding
- Roof: Asphalt Shingle
Utilities & green energy
- Sewer: Sewer
Community & HOA
Location
- Region: Petawawa
Financial & listing details
- Date on market: 6/20/2026
ROYAL LEPAGE EDMONDS & ASSOCIATES
ROYAL LEPAGE EDMONDS & ASSOCIATES
By pressing Contact Agent, you agree that the real estate professional identified above may call/text you about your search, which may involve use of automated means and pre-recorded/artificial voices. You don't need to consent as a condition of buying any property, goods, or services. Message/data rates may apply. You also agree to our Terms of Use. Zillow does not endorse any real estate professionals. We may share information about your recent and future site activity with your agent to help them understand what you're looking for in a home.
Price history
Price history is unavailable.
Public tax history
Tax history is unavailable.
Climate risks
Neighborhood: K8H
Nearby schools
GreatSchools rating
No schools nearby
We couldn't find any schools near this home.
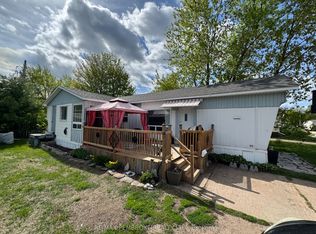
- C$139,9003 bd1 ba-- sqft72 Pinehurst Est, Petawawa, ON K8H2H2For Sale
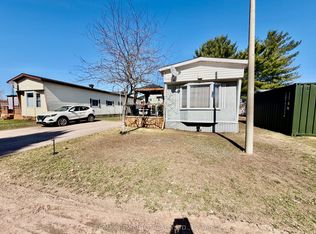
- C$199,9002 bd1 ba-- sqft103 Pinehurst Est, Petawawa, ON K8H2H2For Sale
- C$--4 bd1 ba-- sqft3 Gerald Ave, Petawawa, ON K8H2Y3Off Market
- C$--3 bd2 ba-- sqft6 Mohns Ave, Petawawa, ON K8H2G5Off Market
- C$499,9004 bd2 ba-- sqft23 Doran St, Petawawa, ON K8H1P8For Sale
- C$439,7003 bd2 ba-- sqft20 Maple Ave, Petawawa, ON K8H2Y5For Sale
- C$638,0373 bd2 ba-- sqft18 Durant St, Petawawa, ON K8H0G3New Construction
- C$374,9003 bd2 ba-- sqft33 Doran St, Petawawa, ON K8H1R1For Sale
Similar homes
- C$139,9003 bd1 ba-- sqft72 Pinehurst Est, Petawawa, ON K8H 2H2For SaleMLS ID #X12999770, RE/MAX PEMBROKE REALTY LTD.. TRREB
- C$170,0002 bd1 ba-- sqft528 Almira St, Pembroke, ON K8A 3Z9For Sale
 EXIT Realty broker feed
 - C$164,9002 bd1 ba-- sqft19 B Moores Beach Rd, Whitewater Region, ON K8A 6W2For Sale
 MLS ID #X13579796, RE/MAX PEMBROKE REALTY LTD.. TRREB
 - C$199,0003 bd2 ba-- sqft291 Bell St, Pembroke, ON K8A 2K1For Sale
 EXIT Realty broker feed
 - C$229,9002 bd2 ba-- sqft391 Murray St, Pembroke, ON K8A 4P5For SaleMLS ID #X13522740, RE/MAX HALLMARK REALTY GROUP. TRREB
- C$249,9002 bd1 ba-- sqft23 Hunters Run Ln, Laurentian Hills, ON K0J 1J0For SaleEXIT Realty broker feed
