Tucked away on 2 private acres in Laurentian Valley, just minutes from Base Petawawa, this spacious 3-bedroom home offers an incredible combination of privacy, comfortable living and exceptional garage space. Inside, you'll find beautiful hardwood flooring throughout the main level, gorgeous ash kitchen with loads of cabinetry, hardwood stairs and wide hallways that give the home an open, spacious feel. The large primary bedroom features a convenient cheater door to the main bath, along with a walk-through leading to a massive primary closet. The main bathroom is a standout, complete with a gorgeous claw-foot tub and large double shower. A generously sized second bedroom completes the main sleeping area.The bright sunroom provides a wonderful place to relax and enjoy the peaceful surroundings, with a wraparound deck extending around the back of the sunroom. Outside, there's even more space to enjoy with a gazebo, patio and storage shed - all surrounded by the privacy of your own acreage. Downstairs, the large recreation room features durable vinyl plank flooring, along with a third bedroom and another spacious bathroom with a walk-in shower. Car enthusiasts, hobbyists or anyone needing serious storage and workspace will love the FIVE garage bays. The attached 2-car garage is heated and insulated with stairs leading to the basement, while the detached 3-bay garage provides even more room and includes two garage door openers. Complete with 5G internet, 2 acres of privacy, multiple outdoor living spaces and the impressive five garage bays, this Laurentian Valley property offers the space and seclusion of country living while keeping you just minutes from Base Petawawa and area amenities.
For sale
C$825,000
161 Barron Canyon Rd, Laurentian Valley, ON K8A 6W7
3beds
2baths
Single Family Residence
Built in ----
2.02 Acres Lot
$-- Zestimate®
C$--/sqft
C$-- HOA
What's special
Hardwood stairsLarge primary bedroomMassive primary closetLarge double showerStorage shedLarge recreation roomDurable vinyl plank flooring
- 3 days
- 3
- 0
Zillow last checked:
Listing updated:
Listed by:
RE/MAX HALLMARK REALTY GROUP
Source: TRREB,MLS®#: X13849720 Originating MLS®#: Ottawa Real Estate Board
Originating MLS®#: Ottawa Real Estate BoardFacts & features
Interior
Bedrooms & bathrooms
- Bedrooms: 3
- Bathrooms: 2
Primary bedroom
- Level: Main
- Dimensions: 3.81 x 5.06
Bedroom
- Level: Main
- Dimensions: 3.78 x 3.44
Bedroom
- Level: Basement
- Dimensions: 4.6 x 3.75
Bathroom
- Level: Basement
- Dimensions: 3.75 x 1.55
Bathroom
- Level: Main
- Dimensions: 3.32 x 3.26
Dining room
- Level: Main
- Dimensions: 5.49 x 3.96
Kitchen
- Level: Main
- Dimensions: 5.49 x 3.96
Living room
- Level: Main
- Dimensions: 5.79 x 4.72
Other
- Level: Basement
- Dimensions: 9.11 x 4.21
Other
- Level: Main
- Dimensions: 2.56 x 2.13
Recreation
- Level: Basement
- Dimensions: 5.15 x 7.89
Heating
- Radiant, Ground Source
Cooling
- Central Air
Features
- Basement: Finished,Full
- Has fireplace: Yes
- Fireplace features: Natural Gas
Interior area
- Living area range: 1500-2000 null
Property
Parking
- Total spaces: 13
- Parking features: Lane, Private Triple, RV/Truck, Garage Door Opener
- Has garage: Yes
Features
- Patio & porch: Patio, Porch
- Exterior features: Landscaped, Privacy
- Pool features: None
- Waterfront features: None
Lot
- Size: 2.02 Acres
- Features: Part Cleared
- Topography: Partially Cleared,Flat
Details
- Additional structures: Shed, Additional Garage(s)
- Parcel number: 571150186
Construction
Type & style
- Home type: SingleFamily
- Architectural style: Bungalow
- Property subtype: Single Family Residence
Materials
- Hardboard
- Foundation: Block
- Roof: Shingle
Utilities & green energy
- Sewer: Septic
- Water: Drilled Well
Community & HOA
Location
- Region: Laurentian Valley
Financial & listing details
- Annual tax amount: C$4,025
- Date on market: 10/1/2026
Price history
Price history is unavailable.
Public tax history
Tax history is unavailable.
Climate risks
Neighborhood: K8A
Nearby schools
GreatSchools rating
No schools nearby
We couldn't find any schools near this home.

Similar homes
- C$799,9004 bd3 ba-- sqft221 Oriole Cres, Petawawa, ON K8H 0A7For Sale
 MLS ID #X13791956, RE/MAX PEMBROKE REALTY LTD.. TRREB
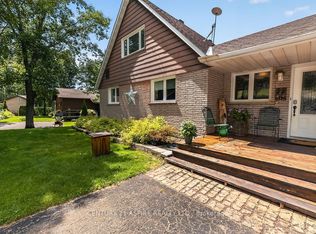
 - C$777,7004 bd2 ba-- sqft324 Rantz Rd, Petawawa, ON K8H 2W8For Sale
 MLS ID #X13517556, CENTURY 21 ASPIRE REALTY LTD.. TRREB
 - C$679,9003 bd2 ba-- sqft1315 Blakely Cres, Pembroke, ON K8A 6Z9For Sale
 MLS ID #X13721096, RE/MAX PEMBROKE REALTY LTD.. TRREB
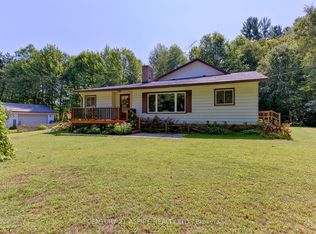
 - C$849,0004 bd3 ba-- sqft86 Sack Rd, Petawawa, ON K8H 2W8For Sale
 MLS ID #X13715056, CENTURY 21 ASPIRE REALTY LTD.. TRREB
