Calling all country living enthusiasts! If privacy, space and the great outdoors are calling your name, this recently updated bungalow surrounded by an incredible 85 acres may be exactly what you've been waiting for!Inside, the main level features a fresh, modern eat-in kitchen, comfortable living room and a convenient 3-piece bathroom with laundry. Downstairs offers flexible additional living space-perfect for a rec room, home office or additional sleeping area-along with an impressively spacious bedroom. The existing chimney is intact and ready for the installation of a wood stove, while the home is currently heated with forced-air propane.Outside is where this property truly shines. Explore your own private network of trails winding throughout the acreage-ideal for ATVing, hunting, hiking or simply enjoying nature right outside your door. Multiple outbuildings provide plenty of extra storage and usable space, including a bunkie/guest space ready for overnight visitors.With a drilled well, durable metal roof, beautiful acreage and room to enjoy the country lifestyle your way, properties like this don't come along every day. A true country unicorn-move-in ready and waiting for its next adventure! 20 min drive to Pembroke!
For sale
C$399,900
1131 Wright Rd, Whitewater Region, ON K0J 2L0
1beds
1baths
Single Family Residence
Built in ----
84 Square Feet Lot
$-- Zestimate®
C$--/sqft
C$-- HOA
What's special
Recently updated bungalowFresh modern eat-in kitchenFlexible additional living spaceImpressively spacious bedroomDrilled wellDurable metal roofBeautiful acreage
- 46 days
- 2
- 0
Zillow last checked:
Listing updated:
Listed by:
SIGNATURE TEAM REALTY LTD.
Source: TRREB,MLS®#: X13591588 Originating MLS®#: Renfrew County Real Estate Board
Originating MLS®#: Renfrew County Real Estate BoardFacts & features
Interior
Bedrooms & bathrooms
- Bedrooms: 1
- Bathrooms: 1
Primary bedroom
- Level: Lower
- Dimensions: 6.43 x 3.32
Bathroom
- Level: Main
- Dimensions: 2.56 x 2.17
Foyer
- Level: Main
- Dimensions: 3.23 x 1.87
Kitchen
- Level: Main
- Dimensions: 4.27 x 3.2
Living room
- Level: Main
- Dimensions: 3.69 x 4.5
Living room
- Level: Lower
- Dimensions: 4.42 x 3.32
Heating
- Forced Air, Propane
Cooling
- None
Appliances
- Included: Water Heater Owned
Features
- Basement: Full,Finished
- Has fireplace: No
Interior area
- Living area range: < 700 null
Property
Parking
- Total spaces: 8
- Parking features: Private Double
Features
- Exterior features: Year Round Living
- Pool features: None
- Has view: Yes
- View description: Trees/Woods
Lot
- Size: 84 Square Feet
- Features: Wooded/Treed, Irregular Lot
Details
- Parcel number: 571970103
Construction
Type & style
- Home type: SingleFamily
- Architectural style: Bungalow
- Property subtype: Single Family Residence
Materials
- Wood
- Foundation: Concrete
- Roof: Metal
Utilities & green energy
- Sewer: Septic
Community & HOA
Location
- Region: Whitewater Region
Financial & listing details
- Annual tax amount: C$2,136
- Date on market: 9/3/2026
Price history
Price history is unavailable.
Public tax history
Tax history is unavailable.
Climate risks
Neighborhood: K0J
Nearby schools
GreatSchools rating
No schools nearby
We couldn't find any schools near this home.


Similar homes
- C$364,9001 bd1 ba-- sqft48 Crosby Trl, Whitewater Region, ON K0J 2L0For Sale
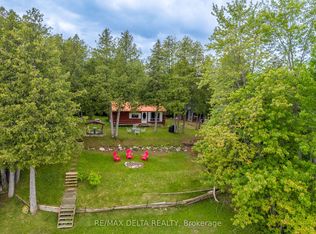 MLS ID #X13719918, RE/MAX DELTA REALTY. TRREB
 - C$375,9003 bd2 ba-- sqft69 Sinkhole Trl, Whitewater Region, ON K0J 2L0For Sale
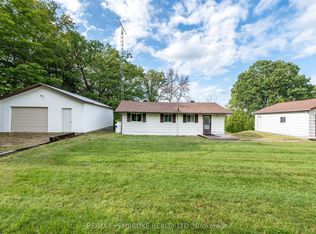 MLS ID #X13742878, RE/MAX PEMBROKE REALTY LTD.. TRREB
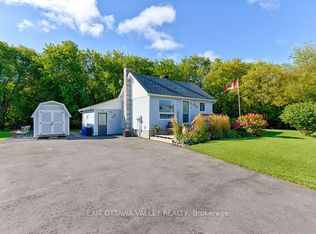
 - C$474,9872 bd1 ba-- sqft44 Lacroix Bay Rd, Whitewater Region, ON K0J 2L0For Sale
 MLS ID #X13750186, EXIT OTTAWA VALLEY REALTY. TRREB
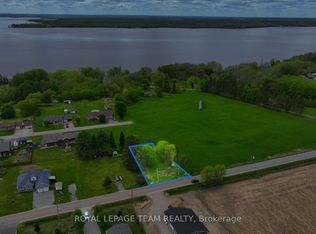
 - C$424,9004 bd2 ba-- sqft182 Market St, Pembroke, ON K8A 2H6For Sale
 MLS ID #X14090270, RE/MAX PEMBROKE REALTY LTD.. TRREB
