This charming two-story brick home perfectly blends classic character with a complete modern interior renovation. The main floor features a bright, airy open-concept layout where the brand-new kitchen with all new appliances that flows seamlessly into the living area-all bathed in natural light from expansive windows. New main floor two piece bathroom with new washer and dryer. Extra flex space for that growing family that could be rec room or office space with air tight wood stove. Step outside to an impressive full covered wraparound deck for your perfect for outside entertaining or relaxing. Upstairs, you'll find three comfortable bedrooms and a beautifully refurbished bathroom featuring contemporary finishes. With all the heavy lifting already done, this move-in-ready gem is available for a quick closing.
For sale
C$350,000
23 Main St, Whitewater Region, ON K0J 1K0
3beds
2baths
Single Family Residence
Built in ----
7,681 Square Feet Lot
$-- Zestimate®
C$--/sqft
C$-- HOA
What's special
Two-story brick homeExpansive windowsNew washer and dryerExtra flex spaceAirtight wood stoveFull covered wraparound deckThree comfortable bedrooms
- 181 days
- 3
- 0
Zillow last checked:
Listing updated:
Listed by:
SIGNATURE TEAM REALTY LTD.
Source: TRREB,MLS®#: X13029798 Originating MLS®#: Renfrew County Real Estate Board
Originating MLS®#: Renfrew County Real Estate BoardFacts & features
Interior
Bedrooms & bathrooms
- Bedrooms: 3
- Bathrooms: 2
Bedroom
- Level: Second
- Dimensions: 2.74 x 2.74
Bedroom
- Level: Second
- Dimensions: 3.35 x 5.58
Bedroom
- Level: Second
- Dimensions: 2.44 x 3.36
Bathroom
- Level: Main
- Dimensions: 0 x 0
Bathroom
- Level: Second
- Dimensions: 0 x 0
Great room
- Level: Main
- Dimensions: 3.35 x 3.1
Kitchen
- Level: Main
- Dimensions: 3.04 x 5.19
Living room
- Level: Main
- Dimensions: 6.1 x 3.07
Other
- Level: Main
- Dimensions: 1.91 x 3.98
Other
- Level: Main
- Dimensions: 1.83 x 2.43
Heating
- Forced Air, Propane
Cooling
- None
Features
- None
- Basement: Half
- Has fireplace: Yes
- Fireplace features: Wood Burning Stove
Interior area
- Living area range: 1100-1500 null
Video & virtual tour
Property
Parking
- Total spaces: 4
Features
- Stories: 2
- Patio & porch: Enclosed
- Exterior features: Privacy
- Pool features: None
- Waterfront features: None
Lot
- Size: 7,681 Square Feet
Details
- Parcel number: 572270051
Construction
Type & style
- Home type: SingleFamily
- Property subtype: Single Family Residence
Materials
- Brick, Wood
- Foundation: Stone
- Roof: Metal
Utilities & green energy
- Sewer: Sewer
Community & HOA
Location
- Region: Whitewater Region
Financial & listing details
- Annual tax amount: C$2,050
- Date on market: 4/22/2026
Price history
Price history is unavailable.
Public tax history
Tax history is unavailable.
Climate risks
Neighborhood: K0J
Nearby schools
GreatSchools rating
No schools nearby
We couldn't find any schools near this home.
Similar homes
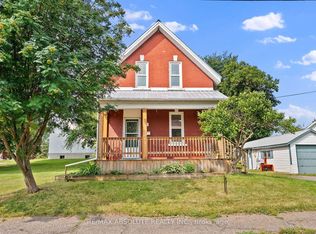
- C$349,9003 bd2 ba-- sqft11 Gould St, Whitewater Region, ON K0J 1K0For Sale
 MLS ID #X13606630, RE/MAX ABSOLUTE REALTY INC.. TRREB
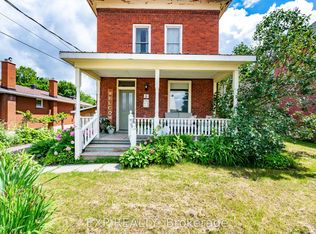
 - C$449,9005 bd2 ba-- sqft6 Crawford St, Whitewater Region, ON K0J 1K0For Sale
 MLS ID #X13865146, EXP REALTY. TRREB
 - C$265,0003 bd2 ba-- sqft106 Bonnechere St E, Bonnechere Valley, ON K0J 1T0For Sale
 MLS ID #X14091940, EXIT OTTAWA VALLEY REALTY. TRREB
 - C$375,9003 bd2 ba-- sqft69 Sinkhole Trl, Whitewater Region, ON K0J 2L0For Sale
 MLS ID #X13742878, RE/MAX PEMBROKE REALTY LTD.. TRREB
