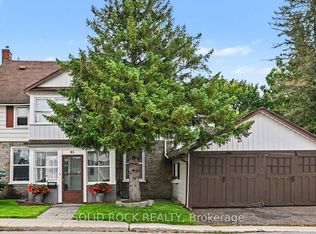
Beautifully renovated, clean and completely turn-key! This 3-bedroom, 2-bathroom 1300 sqft home is an ideal opportunity for first-time buyers looking for an affordable home without sacrificing the features on their wish list! Extensively upgraded in 2022, including electrical, plumbing, flooring, kitchen, bathrooms, furnace, air conditioning and appliances! Freshly painted and ready for you to move right in with quick closing available! The home offers a bright living and dining area, a spacious front foyer, convenient main-floor laundry + 4 piece bathroom, plus a well-equipped kitchen with stainless steel appliances and a dishwasher. Outside, enjoy a great little side-yard patio, a nice corner lot and the bonus of your own detached garage!!!! A metal roof adds even more value to an already impressive list of features that can be hard to find at this price point! The location makes everyday life too easy. Leave the car at home and enjoy being within walking distance of Downtown Renfrew, groceries, restaurants, coffee shops, local shopping, the library, parks, recreation and everyday amenities. Beautifully updated, incredibly convenient and truly move-in ready, 81 Bank Street South is a fantastic place to start calling home!
For sale
C$364,900
81 Bank St S, Renfrew, ON K7V 2E7
3beds
2baths
Single Family Residence
Built in ----
3,432 Square Feet Lot
$-- Zestimate®
C$--/sqft
C$-- HOA
What's special
Beautifully renovatedClean and completely turn-keySpacious front foyerConvenient main-floor laundryFreshly paintedGreat little side-yard patioNice corner lot
- 30 days
- 14
- 3
Zillow last checked:
Listing updated:
Listed by:
ROYAL LEPAGE TEAM REALTY
Source: TRREB,MLS®#: X13750750 Originating MLS®#: Ottawa Real Estate Board
Originating MLS®#: Ottawa Real Estate BoardFacts & features
Interior
Bedrooms & bathrooms
- Bedrooms: 3
- Bathrooms: 2
Primary bedroom
- Level: Second
- Dimensions: 3.65 x 3.04
Bedroom
- Level: Second
- Dimensions: 3.04 x 3.04
Bathroom
- Level: Second
- Dimensions: 2.18 x 1.42
Bathroom
- Level: Main
- Dimensions: 3.43 x 2.69
Dining room
- Level: Main
- Dimensions: 4.27 x 2.44
Foyer
- Level: Main
- Dimensions: 3.04 x 3.2
Kitchen
- Level: Main
- Dimensions: 3.96 x 2.44
Living room
- Level: Main
- Dimensions: 3.65 x 3.65
Mud room
- Level: Main
- Dimensions: 3.48 x 2.29
Office
- Level: Second
- Dimensions: 2.13 x 3.65
Heating
- Forced Air, Gas
Cooling
- Central Air
Appliances
- Included: Water Heater Owned
Features
- Upgraded Insulation, Water Meter
- Basement: Unfinished,Partial
- Has fireplace: No
Interior area
- Living area range: 1100-1500 null
Video & virtual tour
Property
Parking
- Total spaces: 5
- Parking features: Private
- Has garage: Yes
Features
- Stories: 1.5
- Patio & porch: Patio
- Exterior features: Controlled Entry, Lighting, Privacy, Year Round Living
- Pool features: None
Lot
- Size: 3,432 Square Feet
- Features: Park, Golf, Hospital, Library, Place Of Worship, Rec./Commun.Centre, Irregular Lot
- Topography: Level
Details
- Parcel number: 572790010
Construction
Type & style
- Home type: SingleFamily
- Property subtype: Single Family Residence
Materials
- Vinyl Siding
- Foundation: Stone
- Roof: Metal
Utilities & green energy
- Sewer: Sewer
- Utilities for property: Internet High Speed, Cable Available, Natural Gas
Community & HOA
Location
- Region: Renfrew
Financial & listing details
- Annual tax amount: C$3,641
- Date on market: 9/7/2026
Price history
Price history is unavailable.
Public tax history
Tax history is unavailable.
Climate risks
Neighborhood: K7V
Nearby schools
GreatSchools rating
No schools nearby
We couldn't find any schools near this home.
Similar homes
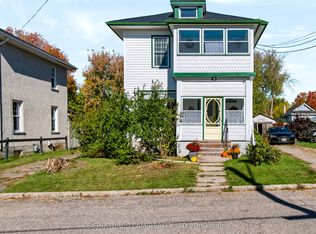
- C$399,0003 bd2 ba937 sqft355 Joffre Ave, Renfrew, ON K7V 3L6For Sale
 MLS ID #40860503, Bryan Jaskolka, Salesperson, Cmi Real Estate Inc. ITSO
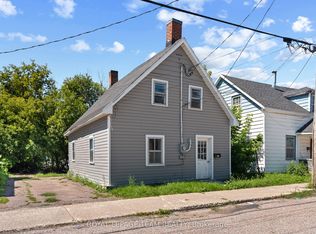
 - C$350,0003 bd1 ba-- sqft131 Patrick Ave, Renfrew, ON K7V 3H3For Sale
 MLS ID #X13765658, SIGNATURE TEAM REALTY LTD.. TRREB
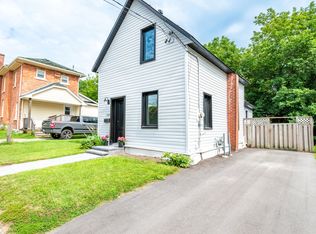
 - C$390,0004 bd2 ba-- sqft69 Harry St, Renfrew, ON K7V 3C6For Sale
 MLS ID #X13523236, PG DIRECT REALTY LTD.. TRREB
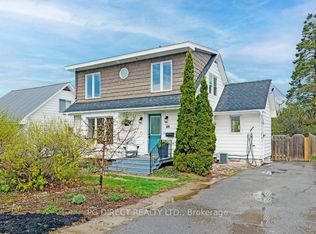
 - C$449,9004 bd3 ba-- sqft85 Renfrew Ave W, Renfrew, ON K7V 2Y3For Sale
 MLS ID #X13742450, SOLID ROCK REALTY. TRREB
