Welcome to 511 Coleraine Drive - a quality-built 2017 home in one of Renfrew's newly developed, family-friendly neighbourhoods. This 3-bedroom, 2-bathroom bungalow offers modern construction with a lovely open concept design and thoughtful features throughout. The full-height ICF basement is already drywalled around the perimeter and ready to finish to your taste - complete with egress windows for potential extra bedrooms and a rough-in for a third bathroom. Located on a quiet street with no through traffic, you'll enjoy peace of mind and a safe setting for kids to play. Schools, parks, and the heart of downtown Renfrew are all within walking distance, giving you access to local shops, dining, and community events. Outdoor enthusiasts will appreciate nearby trails while commuters benefit from an easy drive to Ottawa. Don't miss your chance to own a modern home in a welcoming neighborhood - perfect for families, downsizers, or anyone looking for quality and convenience.
For sale
C$674,900
511 Coleraine Dr, Renfrew, ON K7V 1X3
3beds
2baths
Single Family Residence
Built in ----
5,909 Square Feet Lot
$-- Zestimate®
C$--/sqft
C$-- HOA
What's special
Modern constructionLovely open concept designNearby trails
- 26 days |
- 7 |
- 0 |
Zillow last checked:
Listing updated:
Listed by:
EXP REALTY
Source: TRREB,MLS®#: X13499182 Originating MLS®#: Renfrew County Real Estate Board
Originating MLS®#: Renfrew County Real Estate BoardFacts & features
Interior
Bedrooms & bathrooms
- Bedrooms: 3
- Bathrooms: 2
Heating
- Forced Air, Gas
Cooling
- Central Air
Appliances
- Included: Water Heater Owned
Features
- ERV/HRV, Rough-In Bath, Primary Bedroom - Main Floor
- Basement: Full,Partially Finished
- Has fireplace: No
Interior area
- Living area range: 1500-2000 null
Property
Parking
- Total spaces: 5
- Parking features: Available
- Has garage: Yes
Features
- Patio & porch: Deck
- Pool features: None
- Waterfront features: None
Lot
- Size: 5,909 Square Feet
Details
- Parcel number: 572810104
Construction
Type & style
- Home type: SingleFamily
- Architectural style: Bungalow
- Property subtype: Single Family Residence
Materials
- Brick Front, Vinyl Siding
- Foundation: Insulated Concrete Form
- Roof: Fibreglass Shingle
Utilities & green energy
- Sewer: Sewer
Community & HOA
Location
- Region: Renfrew
Financial & listing details
- Annual tax amount: C$7,488
- Date on market: 6/29/2026
EXP REALTY
EXP REALTY
By pressing Contact Agent, you agree that the real estate professional identified above may call/text you about your search, which may involve use of automated means and pre-recorded/artificial voices. You don't need to consent as a condition of buying any property, goods, or services. Message/data rates may apply. You also agree to our Terms of Use. Zillow does not endorse any real estate professionals. We may share information about your recent and future site activity with your agent to help them understand what you're looking for in a home.
Price history
Price history is unavailable.
Public tax history
Tax history is unavailable.
Climate risks
Neighborhood: K7V
Nearby schools
GreatSchools rating
No schools nearby
We couldn't find any schools near this home.
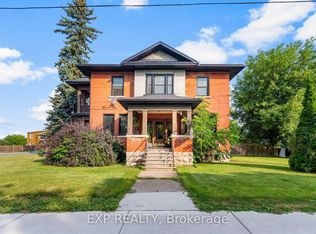
- C$599,9005 bd3 ba-- sqft48 Hall Ave E, Renfrew, ON K7V2S3For Sale
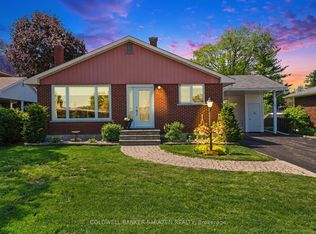
- C$514,9003 bd2 ba-- sqft205 Airth Blvd W, Renfrew, ON K7V2J7For Sale
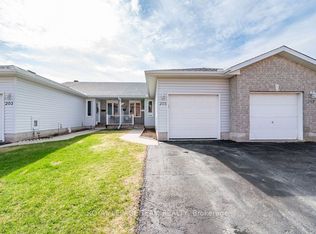
- C$434,9003 bd2 ba-- sqft205 Renfrew Ave W, Renfrew, ON K7V2Y4For Sale
- C$475,0004 bd2 ba-- sqft241 Wade Ave, Renfrew, ON K7V2N5For Sale

- C$--1 bd1 ba890 sqft475 Barnet Blvd #B309, Renfrew, ON K7V2M4Off Market
- C$3,4002 bd2 ba-- sqft459 Barnet Blvd #B311, Renfrew, ON K7V2M4For Rent
- C$2,3001 bd1 ba-- sqft459 Barnet Blvd #A312, Renfrew, ON K7V2M4For Rent
- C$2,1001 bd1 ba-- sqft459 Barnet Blvd #B603, Renfrew, ON K7V2M4For Rent
Similar homes
- C$735,0004 bd3 ba-- sqft150 Stevenson Cres, Renfrew, ON K7V 1J4For Sale
 MLS ID #X12988112, EXP REALTY. TRREB
 - C$475,0004 bd2 ba-- sqft241 Wade Ave, Renfrew, ON K7V 2N5For SaleMLS ID #X13591302, ROYAL LEPAGE INTEGRITY REALTY. TRREB
- C$539,9004 bd2 ba-- sqft128 Renfrew Ave E, Renfrew, ON K7V 2W9For Sale
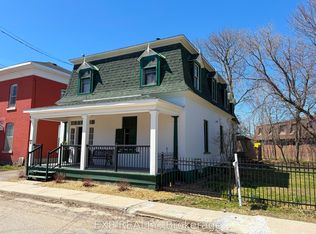 MLS ID #X13547306, EXP REALTY. TRREB
 - C$599,9005 bd3 ba-- sqft48 Hall Ave E, Renfrew, ON K7V 2S3For SaleMLS ID #X13131978, EXP REALTY. TRREB
- C$799,9003 bd2 ba-- sqft162 Erindale Ave, Renfrew, ON K7V 4M2For SaleMLS ID #X13108384, COLDWELL BANKER SARAZEN REALTY. TRREB
- C$675,0004 bd2 ba-- sqft263 Garden Of Eden Rd, Horton, ON K7V 3Z8For SaleMLS ID #X13129384, ROYAL LEPAGE TEAM REALTY. TRREB
- C$514,9003 bd2 ba-- sqft205 Airth Blvd W, Renfrew, ON K7V 2J7For SaleMLS ID #X13208392, COLDWELL BANKER SARAZEN REALTY. TRREB
- C$699,9003 bd3 ba-- sqft323 Forestview Cres, Renfrew, ON K7V 0C4For SaleMLS ID #X13490936, RE/MAX ABSOLUTE REALTY INC.. TRREB
- C$649,9003 bd2 ba-- sqft193 Milton Stewart Ave, McNab/braeside, ON K7S 0E1For SaleMLS ID #X13555866, COLDWELL BANKER SARAZEN REALTY. TRREB
- C$849,9005 bd2 ba-- sqft715 Long Point Way, Greater Madawaska, ON K7V 3Z9For SaleMLS ID #X13554910, EXP REALTY. TRREB
- C$499,9004 bd2 ba-- sqft361 Archibald Ave, Renfrew, ON K7V 3A5For SaleMLS ID #X13096494, ROYAL LEPAGE TEAM REALTY. TRREB
- C$699,9005 bd3 ba-- sqft29 Partridge Dr, Greater Madawaska, ON K0J 1H0For SaleMLS ID #X13564822, EXP REALTY. TRREB
- C$669,0003 bd2 ba-- sqft34 Jenna Dr, McNab/braeside, ON K7S 0E9For SaleMLS ID #X13570164, ROYAL LEPAGE TEAM REALTY. TRREB
- C$699,9003 bd2 ba-- sqft0 Calabogie Rd, Greater Madawaska, ON K0J 1G0New ConstructionMLS ID #X13536522, EXP REALTY. TRREB
- C$649,9003 bd2 ba-- sqft213 Calabogie Rd, McNab/braeside, ON K7S 3G8For SaleMLS ID #X13165172, RE/MAX ABSOLUTE REALTY INC.. TRREB
- C$405,0004 bd2 ba-- sqft69 Harry St, Renfrew, ON K7V 3C6For SaleMLS ID #X13523236, PG DIRECT REALTY LTD.. TRREB
- C$699,9003 bd2 ba-- sqft26 Charbonneau St, McNab/braeside, ON K0A 1G0For SaleMLS ID #X13463660, LPT REALTY. TRREB
- C$699,9004 bd2 ba-- sqft1059 Flynn Ave, Ottawa, ON K7S 3G7For SaleMLS ID #X13600604, ROYAL LEPAGE TEAM REALTY. TRREB
- C$799,9003 bd2 ba-- sqft35 Downing Ln, Greater Madawaska, ON K0J 1H0For SaleMLS ID #X13515116, EXP REALTY. TRREB
- C$375,0003 bd2 ba-- sqft80 Bank St S, Renfrew, ON K7V 2E6For SaleMLS ID #X13059852, ROYAL LEPAGE TEAM REALTY. TRREB
