Waterfront Living at Its Finest on the Beautiful Madawaska River! Welcome to your own slice of paradise in the on the outskirts of Calabogie! Boasting an impressive 271 feet of pristine Madawaska River frontage, this beautifully maintained **3-bedroom bungalow** offers level access to the water and breathtaking river views from nearly every room in the home. Lovingly cared for and enjoyed as a year-round residence, this home is move-in ready and designed for comfortable waterfront living. The spacious primary suite is a true retreat, featuring a luxurious 5-piece ensuite and generous closet space. The thoughtfully designed kitchen offers abundant cabinetry and is complemented by a large walk-through pantry conveniently located between the kitchen and dining area-perfect for entertaining and everyday convenience. Additional features include a dedicated laundry/utility room, a new propane furnace, and a detached 18' x 24' garage offering plenty of room for your vehicle, workshop, or recreational toys .Step outside onto the brand-new 30' x 12' deck, where you can relax with your morning coffee, entertain family and friends, or simply soak in the peaceful surroundings and spectacular waterfront views. Whether you're looking for a full-time residence or the ultimate four-season getaway, this exceptional property offers the perfect combination of comfort, privacy, and waterfront living in one of the Ottawa Valley's most sought-after recreational destinations. Don't miss this rare opportunity to own a stunning level waterfront property on the Madawaska River-where every day feels like a vacation. Please allow 24 Hrs irrevocable on all Offers
For sale
C$799,900
35 Downing Ln, Greater Madawaska, ON K0J 1H0
3beds
2baths
Single Family Residence
Built in ----
1.11 Acres Lot
$-- Zestimate®
C$--/sqft
C$-- HOA
What's special
Spacious primary suiteGenerous closet spaceThoughtfully designed kitchenAbundant cabinetryLarge walk-through pantryNew propane furnacePeaceful surroundings
- 41 days |
- 46 |
- 1 |
Zillow last checked:
Listing updated:
Listed by:
EXP REALTY
Source: TRREB,MLS®#: X13515116 Originating MLS®#: Renfrew County Real Estate Board
Originating MLS®#: Renfrew County Real Estate BoardFacts & features
Interior
Bedrooms & bathrooms
- Bedrooms: 3
- Bathrooms: 2
Primary bedroom
- Level: Main
- Dimensions: 7.32 x 3.54
Bedroom
- Level: Main
- Dimensions: 3.35 x 2.44
Bedroom
- Level: Main
- Dimensions: 3.35 x 2.44
Bathroom
- Level: Main
- Dimensions: 2.44 x 1.22
Den
- Level: Main
- Dimensions: 3.05 x 2.93
Dining room
- Level: Main
- Dimensions: 4.57 x 2.93
Foyer
- Level: Main
- Dimensions: 1.83 x 1.52
Kitchen
- Level: Main
- Dimensions: 2.74 x 2.74
Laundry
- Level: Main
- Dimensions: 2.71 x 1.83
Living room
- Level: Main
- Dimensions: 6.4 x 5.18
Pantry
- Level: Main
- Dimensions: 3.05 x 1.83
Heating
- Forced Air, Propane
Cooling
- Central Air
Features
- Primary Bedroom - Main Floor
- Flooring: Carpet Free
- Basement: None
- Has fireplace: Yes
- Fireplace features: Propane
Interior area
- Living area range: 1100-1500 null
Property
Parking
- Total spaces: 7
- Parking features: Private
- Has garage: Yes
Features
- Patio & porch: Deck
- Exterior features: Fishing, Year Round Living
- Pool features: None
- Has view: Yes
- View description: Water, River
- Has water view: Yes
- Water view: Water,River,Direct
- Waterfront features: River Front, Winterized, Waterfront-Deeded, Direct, River
- Body of water: Madawaska River
Lot
- Size: 1.11 Acres
- Topography: Level
Details
- Additional structures: Garden Shed
- Parcel number: 573520037
Construction
Type & style
- Home type: SingleFamily
- Architectural style: Bungalow
- Property subtype: Single Family Residence
Materials
- Wood
- Foundation: Unknown
- Roof: Asphalt Shingle
Utilities & green energy
- Sewer: Septic
Community & HOA
Location
- Region: Greater Madawaska
Financial & listing details
- Annual tax amount: C$3,335
- Date on market: 7/2/2026
Price history
Price history is unavailable.
Public tax history
Tax history is unavailable.
Climate risks
Neighborhood: K0J
Nearby schools
GreatSchools rating
No schools nearby
We couldn't find any schools near this home.
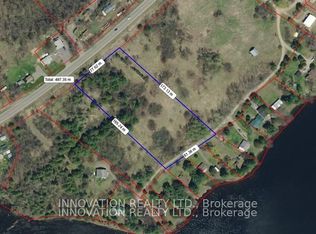
- C$199,9003.39 acres0 Downing Ln, Greater Madawaska, ON K0J1H0Lot/Land
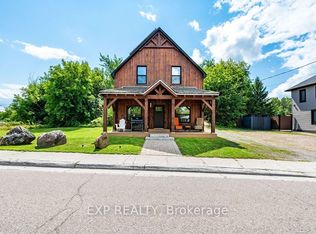
- C$599,9004 bd2 ba-- sqft12595 Lanark Rd, Greater Madawaska, ON K0J1H0For Sale
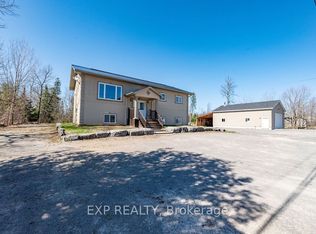
- C$699,9005 bd3 ba-- sqft29 Partridge Dr, Greater Madawaska, ON K0J1H0For Sale
- C$3,000,00052 sqft9999 Francis St, Greater Madawaska, ON K0J1H0Lot/Land

- C$174,9000 sqft12654 Lanark Rd, Greater Madawaska, ON K0J1H0Lot/Land
- C$699,9003 bd2 ba-- sqft0 Calabogie Rd, Greater Madawaska, ON K0J1G0New Construction
- C$195,9001 bd1 ba-- sqft1036 Barryvale Rd #4D, Greater Madawaska, ON K0J1H0For Sale
- C$249,9001 bd1 ba-- sqft1036 Barryvale Rd #3D, Greater Madawaska, ON K0J1H0For Sale
Similar homes
- C$799,9003 bd3 ba-- sqft698 Barryvale Rd, Greater Madawaska, ON K0J 1H0For Sale
 MLS ID #X13472828, ROYAL LEPAGE TEAM REALTY. TRREB
 - C$789,0005 bd2 ba-- sqft715 Long Point Way, Greater Madawaska, ON K7V 3Z9For Sale
 MLS ID #X13662018, EXP REALTY. TRREB
 - C$755,0003 bd3 ba-- sqft31 Morning Flight Ct, Greater Madawaska, ON K0J 1H0For Sale
 MLS ID #X13611346, RIGHT AT HOME REALTY. TRREB
 - C$699,9005 bd3 ba-- sqft29 Partridge Dr, Greater Madawaska, ON K0J 1H0For SaleMLS ID #X13564822, EXP REALTY. TRREB
- C$899,9003 bd2 ba-- sqft44 Morning Flight Ct, Greater Madawaska, ON K0J 1H0For SaleMLS ID #X13634782, ROYAL LEPAGE TEAM REALTY. TRREB
- C$795,0003 bd2 ba-- sqft82 B Rosebrugh Rd, Greater Madawaska, ON K7V 3Z9For SaleMLS ID #X13535330, ROYAL LEPAGE PERFORMANCE REALTY. TRREB
- C$699,9003 bd2 ba-- sqft0 Calabogie Rd, Greater Madawaska, ON K0J 1G0New ConstructionMLS ID #X13536522, EXP REALTY. TRREB
- C$799,9004 bd1 ba-- sqft67 Birch Hill Ln, Greater Madawaska, ON K0J 1H0For SaleMLS ID #X13429476, REAL BROKER ONTARIO LTD.. TRREB
- C$699,9004 bd3 ba-- sqft20 Crestview Dr, Greater Madawaska, ON K0J 1H0For SaleMLS ID #X13505744, EXP REALTY. TRREB
- C$729,9002 bd1 ba-- sqft2205 Calabogie Rd, Greater Madawaska, ON K0J 1G0For SaleMLS ID #X13612082, EXP REALTY. TRREB
- C$649,5003 bd1 ba-- sqft371 Kennedy Rd, Greater Madawaska, ON K0J 1H0For SaleMLS ID #X12887936, ROYAL LEPAGE TEAM REALTY. TRREB
- C$759,9003 bd2 ba-- sqft2186 Clyde Lake Rd, Lanark Highlands, ON K0G 1K0For SaleMLS ID #X13170518, EXP REALTY. TRREB
- C$799,9003 bd3 ba-- sqft515 Graphite Bay Rd, Greater Madawaska, ON K0J 1H0For SaleMLS ID #X13602528, BENNETT PROPERTY SHOP REALTY. TRREB
- C$874,9003 bd3 ba-- sqft205 Shady Maple Rd, McNab/braeside, ON K0J 1G0For SaleMLS ID #X13625836, COLDWELL BANKER SARAZEN REALTY. TRREB
- C$799,9003 bd2 ba-- sqft162 Erindale Ave, Renfrew, ON K7V 4M2For SaleMLS ID #X13108384, COLDWELL BANKER SARAZEN REALTY. TRREB
- C$875,0003 bd3 ba-- sqft5 Peggs Ln, McNab/braeside, ON K0A 3L0For SaleMLS ID #X13622840, ROYAL LEPAGE TEAM REALTY. TRREB
- C$1,149,0003 bd4 ba-- sqft338A Norton Rd, Greater Madawaska, ON K0J 1H0For SaleMLS ID #X13007888, EXP REALTY. TRREB
- C$745,0002 bd1 ba-- sqft119 Eagle Crest Trl, Greater Madawaska, ON K0J 1H0For SaleMLS ID #X13097614, ENGEL & VOLKERS OTTAWA. TRREB
- C$720,0003 bd2 ba-- sqft3089 Burnstown Rd, Horton, ON K7V 3Z4For SaleMLS ID #X13658158, PG DIRECT REALTY LTD.. TRREB
- C$649,9003 bd2 ba-- sqft511 Coleraine Dr, Renfrew, ON K7V 1X3For SaleMLS ID #X13651088, EXP REALTY. TRREB
