Welcome to 338A Norton Road-an exceptional custom-built model home where high-end design, quality craftsmanship, and outstanding value come together in the heart of Calabogie. Now offered at an incredible price point for a home of this calibre, this spectacular 3-bedroom, 4-bathroom bungalow presents a rare opportunity to own approximately 2,200 sq ft of thoughtfully designed living space, finished from top to bottom with an extensive list of premium upgrades and designer finishes.The heart of the home is a stunning open-concept living space featuring a showpiece kitchen with top-of-the-line appliances, premium cabinetry, and an oversized island ideal for entertaining. Elegant living and dining areas are filled with natural light and finished to an impressive standard, creating a home that feels both sophisticated and welcoming. Step outside to the expansive covered back deck, offering a seamless extension of the home's living space and the perfect place to relax or entertain while overlooking the beautifully landscaped property. A private screened-in porch provides another peaceful retreat to unwind and enjoy the surrounding landscape in comfort. The fully finished basement adds exceptional versatility with a spacious recreation area, bathroom, and plenty of room for guests, a home gym, media space, or additional family living. Situated on a beautifully landscaped 1.3-acre lot, the property offers privacy, space, and a sprinkler system to help maintain the lush grounds. Located in the heart of Calabogie, year-round recreation is just minutes away, including skiing, golf, boating, hiking, and more. With its extensive upgrades, impressive finishes, generous living space, and beautiful property, 338A Norton Road represents exceptional value at its newly offered price. A turnkey, high-end home of this quality at this price point is an opportunity that deserves attention.
Under contract
C$1,049,000
338A Norton Rd, Greater Madawaska, ON K0J 1H0
3beds
4baths
Single Family Residence
Built in ----
1 Square Feet Lot
$-- Zestimate®
C$--/sqft
C$-- HOA
What's special
High-end designStunning open-concept living spaceShowpiece kitchenTop-of-the-line appliancesPremium cabinetryFilled with natural lightExpansive covered back deck
- 31 days
- 13
- 0
Zillow last checked:
Listing updated:
Listed by:
EXP REALTY
Source: TRREB,MLS®#: X13768566 Originating MLS®#: Renfrew County Real Estate Board
Originating MLS®#: Renfrew County Real Estate BoardFacts & features
Interior
Bedrooms & bathrooms
- Bedrooms: 3
- Bathrooms: 4
Primary bedroom
- Level: Main
- Dimensions: 5.49 x 4.29
Bedroom 2
- Level: Main
- Dimensions: 3.79 x 4.24
Bedroom 3
- Level: Main
- Dimensions: 3.89 x 4.24
Bathroom
- Level: Basement
- Dimensions: 4.19 x 2.97
Bathroom
- Level: Main
- Dimensions: 2.31 x 0.99
Bathroom
- Level: Main
- Dimensions: 3.28 x 3.33
Bathroom
- Level: Main
- Dimensions: 2.69 x 2.72
Den
- Level: Basement
- Dimensions: 3.89 x 3.45
Dining room
- Level: Main
- Dimensions: 3.89 x 3.15
Foyer
- Level: Main
- Dimensions: 1.63 x 6.3
Kitchen
- Level: Main
- Dimensions: 5.18 x 5.28
Laundry
- Level: Main
- Dimensions: 2.13 x 2.31
Living room
- Level: Main
- Dimensions: 5.18 x 4.06
Mud room
- Level: Main
- Dimensions: 2.31 x 4.83
Office
- Level: Basement
- Dimensions: 5.51 x 3.45
Recreation
- Level: Basement
- Dimensions: 8.48 x 6.48
Utility room
- Level: Basement
- Dimensions: 11.38 x 6.6
Heating
- Forced Air, Other Source
Cooling
- Central Air
Appliances
- Included: Water Softener, Bar Fridge
Features
- ERV/HRV, Primary Bedroom - Main Floor, Other
- Flooring: Carpet Free
- Basement: Full,Finished
- Has fireplace: Yes
- Fireplace features: Propane, Living Room
Interior area
- Living area range: 2000-2500 null
Property
Parking
- Total spaces: 6
- Parking features: Garage Door Opener
- Has garage: Yes
Features
- Patio & porch: Deck, Porch, Enclosed
- Exterior features: Landscape Lighting, Landscaped, Lawn Sprinkler System, Privacy, Recreational Area, Year Round Living
- Pool features: None
- Has view: Yes
- View description: Hills, Trees/Woods
- Waterfront features: None
Lot
- Size: 1 Square Feet
- Features: Electric Car Charger, Golf, Rec./Commun.Centre, Skiing, School, Wooded/Treed, Irregular Lot
- Topography: Sloping,Wooded/Treed,Wetlands
Details
- Parcel number: 573580324
- Other equipment: Sump Pump, Generator - Partial
Construction
Type & style
- Home type: SingleFamily
- Architectural style: Bungalow
- Property subtype: Single Family Residence
Materials
- Board & Batten, Other
- Foundation: Poured Concrete
- Roof: Fibreglass Shingle,Metal
Utilities & green energy
- Sewer: Septic
- Water: Drilled Well, Water System
Community & HOA
Community
- Security: Alarm System
Location
- Region: Greater Madawaska
Financial & listing details
- Date on market: 9/10/2026
Price history
Price history is unavailable.
Public tax history
Tax history is unavailable.
Climate risks
Neighborhood: K0J
Nearby schools
GreatSchools rating
No schools nearby
We couldn't find any schools near this home.
- C$619,0003 bd1 ba-- sqft371 Kennedy Rd, Greater Madawaska, ON K0J1H0For Sale

- C$3,000,00052 sqft9999 Francis St, Greater Madawaska, ON K0J1H0Lot/Land

- C$419,9004 bd2 ba-- sqft1112 Francis St, Greater Madawaska, ON K0J1H0For Sale
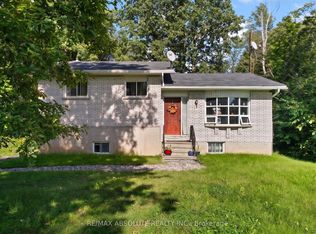
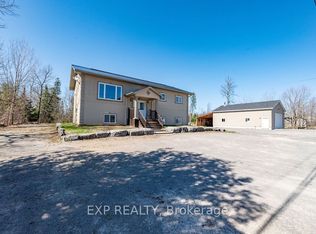
- C$699,9005 bd3 ba-- sqft29 Partridge Dr, Greater Madawaska, ON K0J1H0For Sale
Similar homes
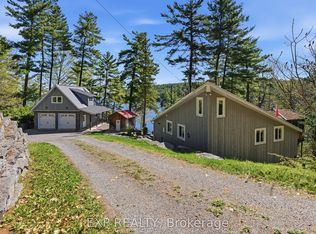
- C$1,049,0003 bd1 ba-- sqft4 Stackwall Ln, Greater Madawaska, ON K0J 1H0For Sale
 MLS ID #X13737560, EXP REALTY. TRREB
 - C$799,9003 bd2 ba-- sqft35 Downing Ln, Greater Madawaska, ON K0J 1H0For Sale
 MLS ID #X13515116, EXP REALTY. TRREB
 - C$699,9005 bd3 ba-- sqft29 Partridge Dr, Greater Madawaska, ON K0J 1H0For SaleMLS ID #X13564822, EXP REALTY. TRREB
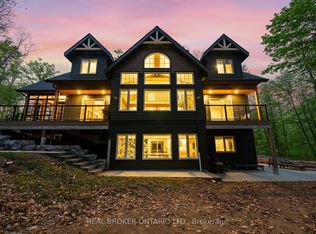
- C$1,300,0006 bd5 ba-- sqft36 Crestview Dr, Greater Madawaska, ON K0J 1H0For Sale
 MLS ID #X13836260, REAL BROKER ONTARIO LTD.. TRREB
