Packed with potential. A rare opportunity to purchase a private 3 bedroom, 2 bathroom detached bungalow located on 9.6acres with approximately 500 feet of waterfront on Stones Lake. This charming home is perfect for those who cherish living in a rural setting where you can grow your own veggies, catch fresh fish for dinner from the lake know for its bass and pike, cut wood to use in the wood stove in the living room, hike, snowshoe or drive your ATV through the trails all without leaving your own piece of paradise. There are multiple outbuildings including an oversized garage with power, work bench and an abundance of storage, three attached sheds for the garden tractor, snow machines and, again, storage all with electricity. A separate storage shed for wood and kindling and, yet another, shed with power for your home-based business venture. Enjoy bug free evenings in the enclosed sunporch, BBQ's on the patio, sit down with your favourite book in front of the wood stove. Calabogie is an up and coming residential and tourist location where you can play golf at the Highlands Golf Course, downhill ski at Calabogie Peaks Ski Hill, tackle the many mountain hiking trails, accompany your family and friends to an enjoyable meal at the outstanding eateries together with a library, pharmacy, school, convenience store and first rate local artisans. All this and you are only an hour's drive from Ottawa/Kanata via a four lane highway. Ideal for your year-round living or a seasonal retreat from the urban crush. Come reconnect with Mother Nature! OPEN HOUSE SATURDAY AUGUST 29 - 1pm-3pm
For sale
C$695,000
659 Stones Lake Rd, Greater Madawaska, ON K0J 1H0
3beds
2baths
Single Family Residence
Built in ----
9 Square Feet Lot
$-- Zestimate®
C$--/sqft
C$-- HOA
What's special
Charming homeEnclosed sunporch
- 141 days
- 11
- 0
Zillow last checked:
Listing updated:
Listed by:
COLDWELL BANKER SARAZEN REALTY
Source: TRREB,MLS®#: X13166616 Originating MLS®#: Ottawa Real Estate Board
Originating MLS®#: Ottawa Real Estate BoardFacts & features
Interior
Bedrooms & bathrooms
- Bedrooms: 3
- Bathrooms: 2
Primary bedroom
- Level: Main
- Dimensions: 3.6 x 5
Bedroom
- Level: Main
- Dimensions: 3 x 2.8
Bedroom
- Level: Main
- Dimensions: 4.4 x 3.1
Bathroom
- Level: Main
- Dimensions: 2.1 x 1.2
Bathroom
- Level: Main
- Dimensions: 1.8 x 2.2
Dining room
- Level: Main
- Dimensions: 6.3 x 2.3
Foyer
- Level: Main
- Dimensions: 2.24 x 2.3
Living room
- Level: Main
- Dimensions: 3.2 x 4.3
Pantry
- Level: Main
- Dimensions: 2 x 3
Sunroom
- Level: Main
- Dimensions: 2.9 x 9.5
Utility room
- Level: Main
- Dimensions: 2 x 2.7
Heating
- Forced Air, Propane
Cooling
- Central Air
Appliances
- Included: Water Heater Owned, Water Treatment
Features
- Primary Bedroom - Main Floor
- Flooring: Carpet Free
- Basement: None
- Has fireplace: Yes
- Fireplace features: Wood Burning Stove
Interior area
- Living area range: 1100-1500 null
Property
Parking
- Total spaces: 6
- Parking features: RV/Truck, Private
- Has garage: Yes
Features
- Patio & porch: Enclosed
- Exterior features: Year Round Living, Private Dock
- Pool features: None
- Has view: Yes
- View description: Garden, Lake, Meadow, Trees/Woods
- Has water view: Yes
- Water view: Lake,Direct
- Waterfront features: Direct, Lake
- Body of water: Stones Lake
Lot
- Size: 9 Square Feet
- Features: Cul de Sac/Dead End, Golf, Waterfront, Skiing, Wooded/Treed, Part Cleared, Irregular Lot
- Topography: Sloping,Wooded/Treed,Open Space
Details
- Additional structures: Garden Shed, Shed, Storage
- Parcel number: 573530028
- Other equipment: Generator - Full, Propane Tank
Construction
Type & style
- Home type: SingleFamily
- Architectural style: Bungalow
- Property subtype: Single Family Residence
Materials
- Board & Batten, Wood
- Foundation: Piers
- Roof: Metal
Utilities & green energy
- Sewer: Septic
- Water: Drilled Well
- Utilities for property: Cell Services
Community & HOA
Location
- Region: Greater Madawaska
Financial & listing details
- Annual tax amount: C$3,038
- Date on market: 5/23/2026
Price history
Price history is unavailable.
Public tax history
Tax history is unavailable.
Climate risks
Neighborhood: K0J
Nearby schools
GreatSchools rating
No schools nearby
We couldn't find any schools near this home.
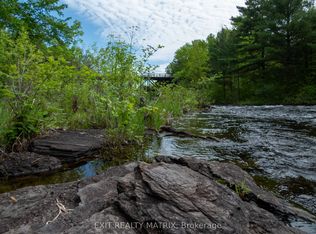
- C$150,0000 sqft12654 Lanark Rd, Greater Madawaska, ON K0J1H0Lot/Land
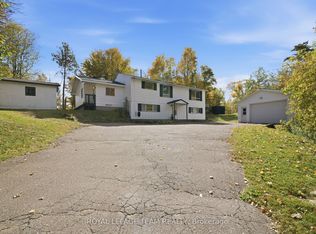
- C$699,9003 bd2 ba-- sqft0 Calabogie Rd, Greater Madawaska, ON K0J1G0New Construction

- C$799,9003 bd2 ba-- sqft35 Downing Ln, Greater Madawaska, ON K0J1H0For Sale

- C$399,9004 bd2 ba-- sqft4775 Calabogie Rd, Greater Madawaska, ON K0J1H0For Sale
Similar homes
- C$725,0003 bd3 ba-- sqft31 Morning Flight Ct, Greater Madawaska, ON K0J 1H0For Sale
 MLS ID #X13611346, RIGHT AT HOME REALTY. TRREB
 - C$799,9003 bd2 ba-- sqft35 Downing Ln, Greater Madawaska, ON K0J 1H0For SaleMLS ID #X13515116, EXP REALTY. TRREB
- C$699,0002 bd1 ba-- sqft119 Eagle Crest Trl, Greater Madawaska, ON K0J 1H0For Sale
 MLS ID #X13843696, ENGEL & VOLKERS OTTAWA. TRREB
 - C$619,0003 bd1 ba-- sqft371 Kennedy Rd, Greater Madawaska, ON K0J 1H0For Sale
 MLS ID #X12887936, ROYAL LEPAGE TEAM REALTY. TRREB
