Welcome to your own private retreat in beautiful Calabogie! Situated on a peaceful 1.25-acre lot, this spacious 4-bedroom, 2-bathroom raised bungalow offers the perfect balance of rural quiet, modern convenience, and incredible versatility. The main level centers around a bright, open-concept kitchen, dining, and living area where oversized windows fill the room with natural light. Just off the living room, walk out onto the deck-an ideal spot for hosting weekend barbecues or sitting back to enjoy the serene surrounding nature. Off the main entry, you'll find two versatile bonus rooms ready to adapt to your life as a home office, playroom, or creative studio, along with three cozy bedrooms and a full main bathroom. The lower level opens up fantastic options for multi-generational living or guests. Featuring its own separate entrance, this space includes a comfortable living area, a fourth bedroom, full laundry facilities, and a dedicated kitchenette-giving everyone their own space and privacy. Outdoors, the expansive property leaves nothing to be desired. Snowmobilers, hobbyists, and outdoor enthusiasts will love the large 2-car insulated detached garage, offering a comfortable workshop space year-round, plus three additional storage sheds to easily store all your recreational gear, tools, and toys. Whether you're looking for room to grow, space for extended family, or a place to escape and enjoy everything Calabogie has to offer, this home is ready to welcome you.
For sale
C$399,900
4775 Calabogie Rd, Greater Madawaska, ON K0J 1H0
4beds
2baths
Single Family Residence
Built in ----
1 Square Feet Lot
$-- Zestimate®
C$--/sqft
C$-- HOA
What's special
Two versatile bonus roomsThree cozy bedroomsFull main bathroomFull laundry facilitiesDedicated kitchenetteExpansive propertyThree additional storage sheds
- 1 day
- 8
- 0
Zillow last checked:
Listing updated:
Listed by:
ROYAL LEPAGE TEAM REALTY
Source: TRREB,MLS®#: X13883962 Originating MLS®#: Ottawa Real Estate Board
Originating MLS®#: Ottawa Real Estate BoardFacts & features
Interior
Bedrooms & bathrooms
- Bedrooms: 4
- Bathrooms: 2
Primary bedroom
- Level: Main
- Dimensions: 3.61 x 3.53
Bedroom 2
- Level: Main
- Dimensions: 3.4 x 3.89
Bedroom 3
- Level: Main
- Dimensions: 2.49 x 3.45
Bedroom 4
- Level: Lower
- Dimensions: 3.48 x 5.77
Other
- Level: Main
- Dimensions: 3.23 x 4.14
Family room
- Level: Lower
- Dimensions: 3.48 x 5.77
Foyer
- Level: Main
- Dimensions: 1.78 x 3.3
Kitchen
- Level: Main
- Dimensions: 3.51 x 6.63
Laundry
- Level: Lower
- Dimensions: 7.24 x 4.37
Living room
- Level: Main
- Dimensions: 3.51 x 5.72
Other
- Level: Lower
- Dimensions: 7.44 x 3.48
Other
- Level: Main
- Dimensions: 3.12 x 4.19
Heating
- Baseboard, Electric
Cooling
- Central Air
Appliances
- Included: Water Heater Owned
Features
- In-Law Suite
- Basement: Partially Finished,Walk-Out Access,Separate Entrance
- Has fireplace: No
Interior area
- Living area range: 1100-1500 null
Property
Parking
- Total spaces: 10
- Parking features: Private, RV/Truck
- Has garage: Yes
Features
- Patio & porch: Deck, Patio
- Exterior features: Landscaped, Privacy
- Pool features: None
- Has view: Yes
- View description: Forest
Lot
- Size: 1 Square Feet
- Features: Wooded/Treed, Skiing, Golf, School, Irregular Lot
Details
- Additional structures: Garden Shed, Shed, Storage
- Parcel number: 573510222
Construction
Type & style
- Home type: SingleFamily
- Architectural style: Bungalow-Raised
- Property subtype: Single Family Residence
Materials
- Hardboard
- Foundation: Poured Concrete
- Roof: Asphalt Shingle
Utilities & green energy
- Sewer: Septic
Community & HOA
Location
- Region: Greater Madawaska
Financial & listing details
- Annual tax amount: C$2,105
- Date on market: 10/10/2026
Price history
Price history is unavailable.
Public tax history
Tax history is unavailable.
Climate risks
Neighborhood: K0J
Nearby schools
GreatSchools rating
No schools nearby
We couldn't find any schools near this home.
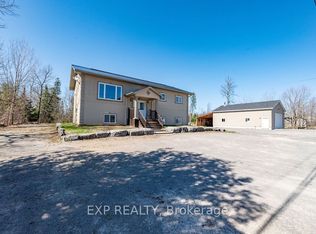
- C$699,9005 bd3 ba-- sqft29 Partridge Dr, Greater Madawaska, ON K0J1H0For Sale
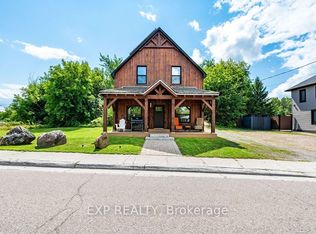
- C$569,9004 bd2 ba-- sqft12595 Lanark Rd, Greater Madawaska, ON K0J1H0For Sale
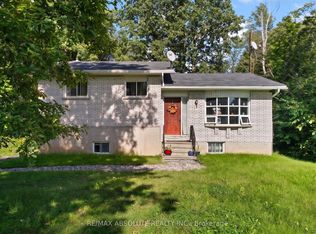
- C$419,9004 bd2 ba-- sqft1112 Francis St, Greater Madawaska, ON K0J1H0For Sale
- C$3,000,00052 sqft9999 Francis St, Greater Madawaska, ON K0J1H0Lot/Land

Similar homes
- C$419,9004 bd2 ba-- sqft1112 Francis St, Greater Madawaska, ON K0J 1H0For SaleMLS ID #X13776706, RE/MAX ABSOLUTE REALTY INC.. TRREB
- C$569,9004 bd2 ba-- sqft12595 Lanark Rd, Greater Madawaska, ON K0J 1H0For SaleMLS ID #X13669722, EXP REALTY. TRREB
- C$419,0003 bd3 ba-- sqft43 Bank St S, Renfrew, ON K7V 2E5For Sale
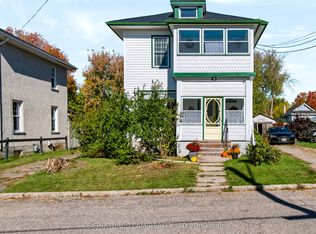 MLS ID #X13869802, SIGNATURE TEAM REALTY LTD.. TRREB
 - C$359,9003 bd1 ba-- sqft311 Tara Trl, Greater Madawaska, ON K0J 1N0For Sale
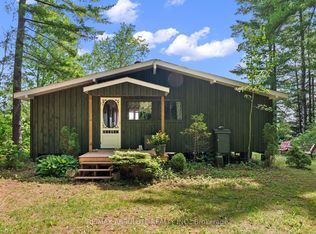 MLS ID #X13544654, RE/MAX ABSOLUTE REALTY INC.. TRREB
