Welcome to 12595 Lanark Road, an established and well-appointed vacation rental in the heart of Calabogie, offering the perfect blend of comfort, efficient upgrades and four-season recreation. This 4-bedroom, 2-bathroom home has been designed with both everyday living and unique guest experience in mind, with lake views and public access to Calabogie Lake just steps away. Beautifully crafted custom timber frame entryways invite you from the moment you arrive. Recent updates to the backyard include the addition of a deck and retaining wall, creating a private hilltop outdoor space with views of the lake, waiting to be personalized. Inside, you'll find a warm and inviting layout enhanced by a propane fireplace, upgraded lighting features, heated floors in the mudroom entry and bathrooms, a luxurious steam shower and a dedicated dog wash. The property is also equipped with Starlink high-speed internet, an EV charger and solar power with battery backup, adding modern convenience and efficiency for both owners and guests. With a proven history as a vacation rental, this property offers an appealing turnkey opportunity for those looking to continue operating a short-term rental, enjoy it as a recreational retreat, or make Calabogie home. Walk to popular local favourites including Calabogie Brewing Company and the Redneck Bistro, while Calabogie Peaks Resort, Calabogie Motorsports Park, Calabogie Highlands Golf Resort, the K&P Trail and endless hiking, biking, ATV and snowmobile trails are all just minutes away. Whether you're looking for an income-producing investment, a four-season getaway or a unique full-time residence, 12595 Lanark Road offers an exceptional opportunity to enjoy everything the Calabogie lifestyle has to offer.
For sale
C$569,900
12595 Lanark Rd, Greater Madawaska, ON K0J 1H0
4beds
2baths
Single Family Residence
Built in ----
6,500 Square Feet Lot
$-- Zestimate®
C$--/sqft
C$-- HOA
What's special
Custom timber frame entrywaysLake viewsPrivate hilltop outdoor spacePropane fireplaceUpgraded lighting featuresLuxurious steam showerDedicated dog wash
- 55 days
- 35
- 3
Zillow last checked:
Listing updated:
Listed by:
EXP REALTY
Source: TRREB,MLS®#: X13669722 Originating MLS®#: Renfrew County Real Estate Board
Originating MLS®#: Renfrew County Real Estate BoardFacts & features
Interior
Bedrooms & bathrooms
- Bedrooms: 4
- Bathrooms: 2
Bedroom
- Level: Second
- Dimensions: 3.7 x 3.8
Bedroom 2
- Level: Second
- Dimensions: 3.7 x 3
Bedroom 3
- Level: Second
- Dimensions: 2.9 x 3
Bedroom 4
- Level: Second
- Dimensions: 2.3 x 3.9
Bathroom
- Level: Main
- Dimensions: 2.06 x 2.82
Bathroom
- Level: Second
- Dimensions: 3 x 1.9
Dining room
- Level: Main
- Dimensions: 2.79 x 4.19
Other
- Level: Main
- Dimensions: 2 x 3.5
Kitchen
- Level: Main
- Dimensions: 2.79 x 4.65
Living room
- Level: Main
- Dimensions: 3.7 x 6.9
Mud room
- Level: Main
- Dimensions: 2.74 x 3.2
Heating
- Baseboard, Electric
Cooling
- Central Air
Appliances
- Included: Water Heater Owned, Water Purifier, Water Softener
Features
- Solar Owned, Storage, Steam Room
- Basement: Crawl Space
- Has fireplace: Yes
- Fireplace features: Living Room, Propane
Interior area
- Living area range: 1100-1500 null
Property
Parking
- Total spaces: 3
- Parking features: Tandem
Features
- Stories: 2
- Patio & porch: Deck, Porch, Patio
- Exterior features: Fishing, Privacy, Landscaped, Lighting, Year Round Living
- Pool features: None
- Has view: Yes
- View description: Lake
- Has water view: Yes
- Water view: Lake
- Waterfront features: Indirect
Lot
- Size: 6,500 Square Feet
- Features: Beach, Electric Car Charger, Golf, Rec./Commun.Centre, Skiing, Lake Access, Rectangular Lot
Details
- Additional structures: Shed, Storage
- Parcel number: 573510301
- Other equipment: Generator - Full
Construction
Type & style
- Home type: SingleFamily
- Property subtype: Single Family Residence
Materials
- Wood
- Foundation: Stone, Concrete
- Roof: Metal,Solar
Utilities & green energy
- Sewer: Septic
- Water: Drilled Well
Community & HOA
Community
- Security: Alarm System
Location
- Region: Greater Madawaska
Financial & listing details
- Annual tax amount: C$2,010
- Date on market: 8/13/2026
Price history
Price history is unavailable.
Public tax history
Tax history is unavailable.
Climate risks
Neighborhood: K0J
Nearby schools
GreatSchools rating
No schools nearby
We couldn't find any schools near this home.
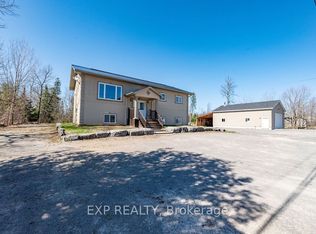
- C$699,9005 bd3 ba-- sqft29 Partridge Dr, Greater Madawaska, ON K0J1H0For Sale
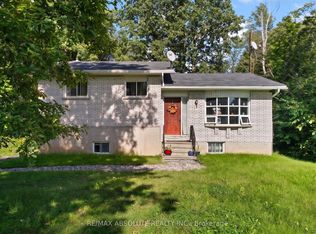
- C$419,9004 bd2 ba-- sqft1112 Francis St, Greater Madawaska, ON K0J1H0For Sale
- C$3,000,00052 sqft9999 Francis St, Greater Madawaska, ON K0J1H0Lot/Land

- C$799,9003 bd2 ba-- sqft35 Downing Ln, Greater Madawaska, ON K0J1H0For Sale

Similar homes
- C$699,9005 bd3 ba-- sqft29 Partridge Dr, Greater Madawaska, ON K0J 1H0For SaleMLS ID #X13564822, EXP REALTY. TRREB
- C$419,9004 bd2 ba-- sqft1112 Francis St, Greater Madawaska, ON K0J 1H0For SaleMLS ID #X13776706, RE/MAX ABSOLUTE REALTY INC.. TRREB
- C$799,9003 bd2 ba-- sqft35 Downing Ln, Greater Madawaska, ON K0J 1H0For SaleMLS ID #X13515116, EXP REALTY. TRREB
- C$619,0003 bd1 ba-- sqft371 Kennedy Rd, Greater Madawaska, ON K0J 1H0For Sale
 MLS ID #X12887936, ROYAL LEPAGE TEAM REALTY. TRREB
