DREAMING OF THE PERFECT FAMILY COTTAGE GETAWAY?? WELCOME TO JACKELOPE LODGE! Beautifully maintained, 4-season cottage/home nestled in Lanark Highlands (1 hour west of Ottawa). Enjoy tranquility, serenity, and nature at its best on almost 1.4 acres of lush forest! The charming main cabin combines authentic rustic character with modern comfort, featuring wood beams, wide-plank wood flooring, vaulted ceilings, a stunning stone fireplace, modern kitchen with stainless-steel appliances, 2nd-storey loft/bedroom, bar & games area, plus a large surrounding deck and separate screened-in porch for relaxing. Enjoy the private, screened-in hot tub and above ground pool. This is the perfect summer getaway! Step outside to the incredible backyard, complete with a screened-in gazebo with fire pit-perfect for roasting marshmallows on summer evenings with family and friends. Boat launch onto White Lake just across the gravel road. There's more! A spacious 2-storey separate bunkie cabin provides 2 additional bedrooms, a main-level recreation area and a second-floor lounge - ideal for guests and extended family. The property also includes a double-car garage across from the main house. INVESTMENT OPPORTUNITY ALERT: Jackelope Lodge (261 Lacourse Lane) offers exceptional Airbnb/income potential.... has high demand! 5 bedrooms total (3 in main cabin, 2 in bunk cabin) but property can easily sleep 18 people with the loft in main cabin + the bunk cabin. GUESS WHAT? ALL FURNITURE INCLUDED TOO! Your private four-season retreat-and fantastic income property awaits! There is SO much more to do and enjoy at Jackelope Lodge! Forced-air propane gas heating, central air conditioning too!
For sale
C$725,000
261 Lacourse Ln, Lanark Highlands, ON K0A 3L0
5beds
2baths
Single Family Residence
Built in ----
1.39 Acres Lot
$-- Zestimate®
C$--/sqft
C$-- HOA
What's special
Authentic rustic characterWood beamsWide-plank wood flooringVaulted ceilingsStunning stone fireplaceBar and games areaLarge surrounding deck
- 45 days
- 26
- 1
Zillow last checked:
Listing updated:
Listed by:
RE/MAX HALLMARK REALTY GROUP
Source: TRREB,MLS®#: X13675960 Originating MLS®#: Ottawa Real Estate Board
Originating MLS®#: Ottawa Real Estate BoardFacts & features
Interior
Bedrooms & bathrooms
- Bedrooms: 5
- Bathrooms: 2
Primary bedroom
- Level: Main
- Dimensions: 4.64 x 3.54
Bedroom 2
- Level: Main
- Dimensions: 3.44 x 3.37
Bathroom
- Level: Main
- Dimensions: 3.92 x 2.44
Breakfast
- Level: Main
Dining room
- Level: Main
- Dimensions: 4.63 x 2.87
Foyer
- Level: Main
- Dimensions: 2.21 x 2.16
Kitchen
- Level: Main
- Dimensions: 5.2 x 3.23
Laundry
- Level: Main
Living room
- Level: Main
- Dimensions: 5.72 x 5.29
Loft
- Level: Second
- Dimensions: 7.02 x 4.63
Other
- Level: Main
- Dimensions: 1.47 x 0.94
Other
- Level: Main
- Dimensions: 3.36 x 3.36
Heating
- Forced Air, Propane
Cooling
- Central Air, Window Unit(s)
Appliances
- Included: Water Treatment
Features
- Central Vacuum, Guest Accommodations, Primary Bedroom - Main Floor, Sauna
- Flooring: Carpet Free
- Basement: Crawl Space
- Has fireplace: Yes
- Fireplace features: Wood Burning, Wood Burning Stove
Interior area
- Living area range: 1500-2000 null
Video & virtual tour
Property
Parking
- Total spaces: 8
- Parking features: Front Yard Parking
- Has garage: Yes
Features
- Stories: 1.5
- Patio & porch: Deck, Enclosed
- Exterior features: Privacy, Recreational Area, Year Round Living, Fishing
- Has private pool: Yes
- Pool features: Above Ground
- Has spa: Yes
- Spa features: Hot Tub
- Has view: Yes
- View description: Forest, Creek/Stream
- Has water view: Yes
- Water view: Creek/Stream
- Waterfront features: Dock, Lake
- Body of water: White Lake
Lot
- Size: 1.39 Acres
- Features: Rectangular Lot
- Topography: Wooded/Treed
Details
- Additional structures: Out Buildings, Aux Residences, Sauna
- Parcel number: 050660084
- Other equipment: Propane Tank, Generator - Full
Construction
Type & style
- Home type: SingleFamily
- Property subtype: Single Family Residence
Materials
- Wood
- Foundation: Concrete
- Roof: Metal
Utilities & green energy
- Sewer: Septic
- Water: Drilled Well
Community & HOA
Location
- Region: Lanark Highlands
Financial & listing details
- Annual tax amount: C$4,533
- Date on market: 8/14/2026
Price history
Price history is unavailable.
Public tax history
Tax history is unavailable.
Climate risks
Neighborhood: K0A
Nearby schools
GreatSchools rating
No schools nearby
We couldn't find any schools near this home.


Similar homes
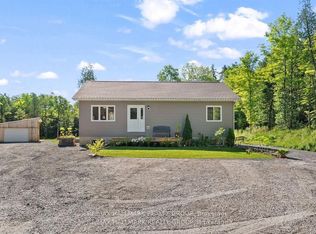
- C$699,9003 bd2 ba-- sqft466 Stewartville Rd W, McNab/braeside, ON K0A 3L0For Sale
 MLS ID #X13798380, RE/MAX HALLMARK REALTY GROUP. TRREB
 - C$789,9004 bd3 ba-- sqft387 Campbell Side Rd, Mississippi Mills, ON K0A 3L0For Sale
 MLS ID #X13744418, DETAILS REALTY INC.. TRREB
 - C$725,0003 bd3 ba-- sqft31 Morning Flight Ct, Greater Madawaska, ON K0J 1H0For Sale
 MLS ID #X13611346, RIGHT AT HOME REALTY. TRREB
 - C$725,0004 bd3 ba-- sqft712 Flat Rapids Rd, McNab/braeside, ON K7S 3G8For Sale
 MLS ID #X13722388, SOLID ROCK REALTY. TRREB
