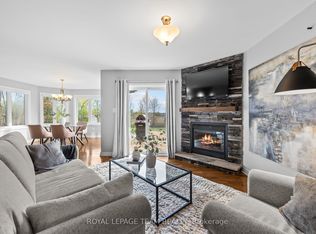
Experience the best of waterfront living with this spacious 4-bedroom, 3-bathroom walkout bungalow overlooking beautiful Round Lake in Flower Station. Whether you're looking for a year-round residence or the perfect cottage getaway, this property offers exceptional privacy with no direct neighbours and stunning lake views. Enjoy your morning coffee from your dock or relax on the expansive cedar deck while taking in the peaceful waterfront setting. Inside, the versatile layout offers excellent in-law suite potential with a walkout lower level and wet bar, making it ideal for extended family or entertaining. Recent updates include a new septic system (2024), while a 200-amp electrical service and separate 60-amp panel for the included Generac generator (2022) provide added peace of mind. Stay comfortable year-round with the cozy pellet stove. The impressive attached 4-car garage, currently set up as a woodworking shop, offers incredible space for hobbies, storage, or a home-based business. Outdoor enthusiasts will appreciate being less than 1 km from the K&P Trail and within easy reach of Calabogie's Ski Hill, Golf Course, Motorsports Park, and endless recreational opportunities. Conveniently located in under an hour from Perth, Almonte, Carleton Place, and Arnprior, this is a rare opportunity to enjoy lakeside living in a truly spectacular setting.
For sale
C$649,900
1551 Flower Station Rd, Lanark Highlands, ON K0G 1K0
4beds
3baths
Single Family Residence
Built in ----
1.15 Acres Lot
$-- Zestimate®
C$--/sqft
C$-- HOA
What's special
Overlooking beautiful round lakeStunning lake viewsExpansive cedar deckVersatile layoutWalkout lower levelWet barCozy pellet stove
- 95 days
- 52
- 5
Zillow last checked:
Listing updated:
Listed by:
ROYAL LEPAGE TEAM REALTY
Source: TRREB,MLS®#: X13536852 Originating MLS®#: Ottawa Real Estate Board
Originating MLS®#: Ottawa Real Estate BoardFacts & features
Interior
Bedrooms & bathrooms
- Bedrooms: 4
- Bathrooms: 3
Primary bedroom
- Level: Main
- Dimensions: 4.3 x 3.9
Bedroom 2
- Level: Main
- Dimensions: 4.3 x 3.05
Bedroom 3
- Level: Basement
- Dimensions: 3.08 x 3.69
Bathroom
- Level: Main
- Dimensions: 1.56 x 1.52
Bathroom
- Level: Basement
- Dimensions: 3.08 x 1.65
Bathroom
- Level: Main
- Dimensions: 2.99 x 1.83
Den
- Level: Basement
- Dimensions: 3.08 x 2.83
Dining room
- Level: Main
- Dimensions: 3.26 x 4.3
Foyer
- Level: Main
- Dimensions: 4.18 x 1.4
Kitchen
- Level: Main
- Dimensions: 3.39 x 4.3
Laundry
- Level: Basement
- Dimensions: 5 x 1.55
Living room
- Level: Main
- Dimensions: 7.6 x 3.96
Office
- Level: Main
- Dimensions: 3.11 x 2.8
Recreation
- Level: Basement
- Dimensions: 10.76 x 8.38
Utility room
- Level: Basement
- Dimensions: 2.1 x 4.42
Heating
- Forced Air, Other Source
Cooling
- Central Air
Appliances
- Included: Trash Compactor
Features
- In-Law Capability, Primary Bedroom - Main Floor
- Basement: Finished with Walk-Out
- Has fireplace: Yes
- Fireplace features: Pellet Stove
Interior area
- Living area range: 1100-1500 null
Video & virtual tour
Property
Parking
- Total spaces: 14
- Parking features: Garage
- Has garage: Yes
Features
- Patio & porch: Deck
- Exterior features: Year Round Living, Fishing, Private Dock
- Pool features: None
- Has view: Yes
- View description: Lake
- Has water view: Yes
- Water view: Lake,Partially Obstructive
- Waterfront features: Waterfront-Road Between, Direct, Lake
- Body of water: Flower Round Lake
Lot
- Size: 1.15 Acres
- Features: Clear View, Lake Access, Lake/Pond, Waterfront, Level, Beach, Rectangular Lot
Details
- Additional structures: Garden Shed
- Parcel number: 050000033
Construction
Type & style
- Home type: SingleFamily
- Architectural style: Bungalow
- Property subtype: Single Family Residence
Materials
- Wood
- Foundation: Concrete Block
- Roof: Shingle
Utilities & green energy
- Sewer: Septic
- Water: Drilled Well
- Utilities for property: Cable Available, Internet High Speed, Cell Services, Electricity Connected
Community & HOA
Location
- Region: Lanark Highlands
Financial & listing details
- Annual tax amount: C$5,270
- Date on market: 7/8/2026
Price history
Price history is unavailable.
Public tax history
Tax history is unavailable.
Climate risks
Neighborhood: K0G
Nearby schools
GreatSchools rating
No schools nearby
We couldn't find any schools near this home.
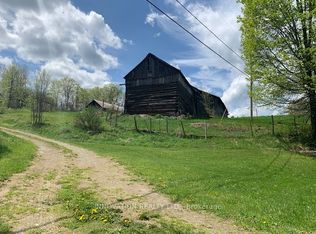
- C$1,175,0003 bd1 ba-- sqft1603 Flower Station Rd, Lanark Highlands, ON K0G1K0For Sale
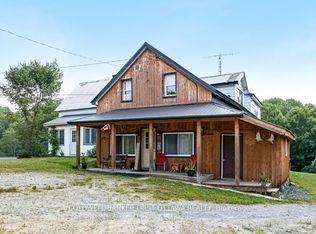
- C$349,9007 bd3 ba-- sqft1373 Flower Station Rd, Lanark Highlands, ON K0G1K0For Sale
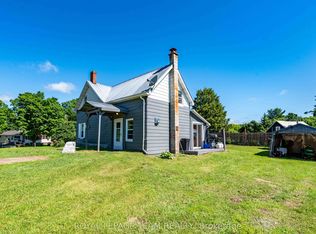
- C$219,9002 bd1 ba-- sqft328 Clyde Forks Rd, Lanark Highlands, ON K0G1K0For Sale

- C$349,9002 bd2 ba-- sqft828 Cemetery Rd, Lanark Highlands, ON K0G1K0For Sale
Similar homes
- C$349,9002 bd2 ba-- sqft828 Cemetery Rd, Lanark Highlands, ON K0G 1K0For SaleMLS ID #X13492356, ROYAL LEPAGE TEAM REALTY. TRREB
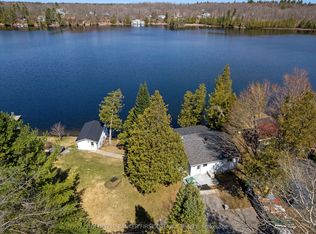
- C$649,0003 bd2 ba-- sqft214 Parsons Way, Lanark Highlands, ON K0G 1K0For Sale
 MLS ID #X13709276, COLDWELL BANKER FIRST OTTAWA REALTY. TRREB
 - C$850,0004 bd3 ba-- sqft53 Darcys Rd, Lanark Highlands, ON K0G 1K0For Sale
 MLS ID #X13807956, ROYAL LEPAGE TEAM REALTY. TRREB
 - C$349,9007 bd3 ba-- sqft1373 Flower Station Rd, Lanark Highlands, ON K0G 1K0For SaleMLS ID #X12614854, COLDWELL BANKER FIRST OTTAWA REALTY. TRREB
