Welcome to 72 D'Arcys Way, a beautifully appointed luxury bungalow nestled on approximately 1.1 acres of private, tree-lined property. Surrounded by mature greenery and enhanced by over $100,000 in landscaping and outdoor improvements, this exceptional 3+3 bedroom home offers approximately 3,042 sq. ft. of finished living space designed for both everyday comfort and unforgettable family moments. Start your mornings with a coffee on the inviting front porch sitting area, or spend evenings gathered around the fire pit sharing stories with family and friends. The backyard is a true oasis, featuring a stunning inground pool, covered deck, beautiful gardens, and mature trees that create a peaceful retreat with exceptional privacy. Inside, the bright open-concept main level is ideal for entertaining and family life. The spacious kitchen features a large island, stainless steel appliances, and seamless flow into the dining area and living room, where a cozy gas fireplace creates a warm and welcoming atmosphere. The main level also offers a large foyer, laundry room, 2-piece powder room, and a 4-piece main bath. The primary suite is a private retreat complete with a walk-in closet and 4-piece ensuite. The fully finished lower level adds incredible versatility with a large recreation room, wet bar, sitting area, two additional bedrooms, a full bathroom, and ample storage space. Whether you're raising a family, hosting grandchildren for summer pool days and BBQs, or simply looking for a peaceful place to call home, this property delivers. For added peace of mind, the home is equipped with a generator capable of powering over 80% of the home's essential services, including the sump pump, appliances, and WiFi. Ideally located just minutes to schools, hospitals, shopping, and everyday amenities, 72 D'Arcys Way offers the perfect blend of luxury, privacy, and lifestyle.
Under contract
C$874,900
72 Darcys Rd, Lanark Highlands, ON K0G 1K0
6beds
4baths
Single Family Residence
Built in ----
0.91 Acres Lot
$-- Zestimate®
C$--/sqft
C$-- HOA
What's special
- 23 days
- 9
- 0
Zillow last checked:
Listing updated:
Listed by:
EXP REALTY
Source: TRREB,MLS®#: X13802358 Originating MLS®#: Ottawa Real Estate Board
Originating MLS®#: Ottawa Real Estate BoardFacts & features
Interior
Bedrooms & bathrooms
- Bedrooms: 6
- Bathrooms: 4
Primary bedroom
- Level: Main
- Dimensions: 4.15 x 3.54
Bedroom
- Level: Lower
- Dimensions: 3.9 x 4.44
Bedroom
- Level: Lower
- Dimensions: 3.21 x 3.77
Bedroom
- Level: Main
- Dimensions: 4.14 x 3.55
Bedroom
- Level: Main
- Dimensions: 2.98 x 3.67
Bedroom
- Level: Lower
- Dimensions: 3.21 x 3.55
Bathroom
- Level: Main
- Dimensions: 2.75 x 1.51
Bathroom
- Level: Main
- Dimensions: 1.49 x 1.37
Bathroom
- Level: Lower
- Dimensions: 2.65 x 2.43
Dining room
- Level: Main
- Dimensions: 2.98 x 3.41
Foyer
- Level: Main
- Dimensions: 2.39 x 3.41
Kitchen
- Level: Main
- Dimensions: 3.74 x 5.25
Laundry
- Level: Main
- Dimensions: 1.79 x 0.92
Living room
- Level: Main
- Dimensions: 4.5 x 5.25
Other
- Level: Lower
- Dimensions: 6.82 x 3.93
Other
- Level: Main
- Dimensions: 2.76 x 3
Other
- Level: Lower
- Dimensions: 3.51 x 2.05
Other
- Level: Lower
- Dimensions: 3.6 x 1.6
Other
- Level: Lower
- Dimensions: 3.9 x 4.12
Recreation
- Level: Lower
- Dimensions: 7.55 x 8.66
Heating
- Forced Air, Gas
Cooling
- Central Air
Features
- Basement: Full,Finished
- Has fireplace: Yes
- Fireplace features: Electric
Interior area
- Living area range: 1500-2000 null
Video & virtual tour
Property
Parking
- Total spaces: 10
- Parking features: Garage Door Opener
- Has garage: Yes
Features
- Patio & porch: Deck, Patio, Enclosed
- Exterior features: Landscaped, Privacy
- Has private pool: Yes
- Pool features: In Ground
- Has view: Yes
- View description: Trees/Woods
Lot
- Size: 0.91 Acres
Details
- Parcel number: 681330385
- Other equipment: Generator - Partial
Construction
Type & style
- Home type: SingleFamily
- Architectural style: Bungalow
- Property subtype: Single Family Residence
Materials
- Other
- Foundation: Concrete
- Roof: Asphalt Shingle
Utilities & green energy
- Sewer: Septic
Community & HOA
Location
- Region: Lanark Highlands
Financial & listing details
- Annual tax amount: C$5,728
- Date on market: 9/18/2026
Price history
Price history is unavailable.
Public tax history
Tax history is unavailable.
Climate risks
Neighborhood: K0G
Nearby schools
GreatSchools rating
No schools nearby
We couldn't find any schools near this home.
- C$1,125,0004 bd3 ba-- sqft49 Darcys Rd, Lanark Highlands, ON K0G1K0For Sale

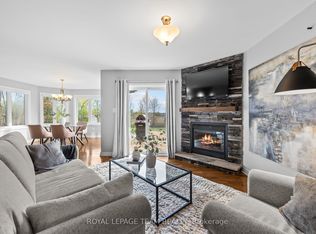
- C$850,0004 bd3 ba-- sqft53 Darcys Rd, Lanark Highlands, ON K0G1K0For Sale
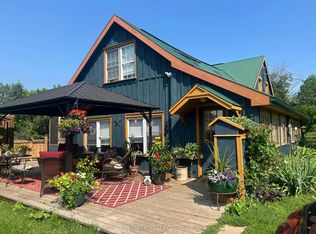
- C$799,9004 bd2 ba-- sqft1013 Lavant Darling Rd, Lanark Highlands, ON K0G1K0For Sale
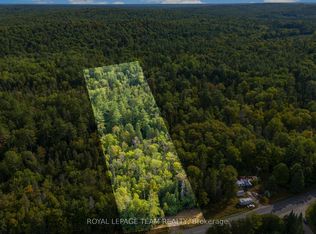
- C$69,0004 sqft1412 French Line Rd, Lanark Highlands, ON K0G1K0Lot/Land
Similar homes
- C$850,0004 bd3 ba-- sqft53 Darcys Rd, Lanark Highlands, ON K0G 1K0For SaleMLS ID #X13807956, ROYAL LEPAGE TEAM REALTY. TRREB
- C$799,9004 bd2 ba-- sqft1013 Lavant Darling Rd, Lanark Highlands, ON K0G 1K0For SaleMLS ID #X13436022, RE/MAX HALLMARK REALTY GROUP. TRREB
- C$925,0003 bd2 ba-- sqft592 Caldwell Ln, Lanark Highlands, ON K0A 1P0For Sale
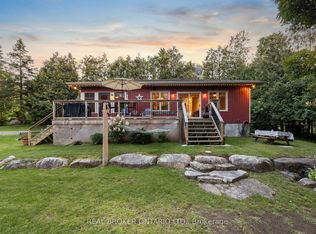 MLS ID #X13752144, REAL BROKER ONTARIO LTD.. TRREB
 - C$649,9004 bd3 ba-- sqft1551 Flower Station Rd, Lanark Highlands, ON K0G 1K0For Sale
 MLS ID #X13536852, ROYAL LEPAGE TEAM REALTY. TRREB
