Welcome to 272 Antler Court - a stunning 2024-built home in the prestigious White Tail Ridge community of Almonte, set on a premium oversized lot that blends luxury, space, and everyday functionality. A walk-out basement, 3-car garage, and extra-wide driveway make this a truly rare offering.Step inside to discover soaring 9-ft ceilings on all three floors, upgraded smooth ceilings, 8-ft doors, elegant light fixtures, and a stylish main-floor study with French doors - ideal as a home office or private retreat. The open-concept living and dining area flows into a designer kitchen featuring Classic Calacatta quartz countertops, ceiling-height cabinetry with crown moulding, soft-close drawers, a large island, and a premium gas cooktop. Patio doors lead to a future deck, with gas rough-ins ready for both deck and walk-out BBQ connections - perfect for indoor-outdoor entertaining. Upstairs, four generously sized bedrooms include a luxurious primary retreat with a spa-inspired 5-piece ensuite and walk-in closet. A second bedroom has its own ensuite, while the remaining two share a Jack & Jill bath. Upgraded vanity heights throughout add comfort and storage.The walk-out basement with 9-ft ceilings offers endless potential for future living space, recreation, or customization, complete with two rough-ins for future washrooms. Outside, the expansive premium lot is a blank canvas for your dream outdoor retreat. A Level 2 EV charger installed, compatible with all vehicles adds even more value. Located minutes from Almonte's charming historic downtown, this is tranquil, nature-filled living at its finest!
Under contract
C$1,029,000
272 Antler Ct, Mississippi Mills, ON K0A 1A0
4beds
4baths
Single Family Residence
Built in ----
0.45 Acres Lot
$-- Zestimate®
C$--/sqft
C$-- HOA
What's special
- 23 days
- 11
- 0
Zillow last checked:
Listing updated:
Listed by:
EXP REALTY
Source: TRREB,MLS®#: X13639990 Originating MLS®#: Ottawa Real Estate Board
Originating MLS®#: Ottawa Real Estate BoardFacts & features
Interior
Bedrooms & bathrooms
- Bedrooms: 4
- Bathrooms: 4
Bedroom
- Level: Second
- Dimensions: 4.8 x 2.2
Bedroom 2
- Level: Second
- Dimensions: 4.5 x 3.6
Bedroom 3
- Level: Second
- Dimensions: 3.8 x 3.9
Bedroom 4
- Level: Second
- Dimensions: 3.6 x 4.2
Breakfast
- Level: Ground
- Dimensions: 3.8 x 4.2
Dining room
- Level: Ground
- Dimensions: 3.5 x 3.9
Family room
- Level: Ground
- Dimensions: 4.5 x 5.6
Kitchen
- Level: Ground
- Dimensions: 3.6 x 4.2
Living room
- Level: Ground
- Dimensions: 4.2 x 3.35
Office
- Level: Ground
- Dimensions: 3.6 x 3.35
Heating
- Forced Air, Gas
Cooling
- Central Air
Appliances
- Included: Built-In Oven, Water Heater
Features
- ERV/HRV, In-Law Capability, Rough-In Bath
- Basement: Unfinished,Walk-Out Access
- Has fireplace: Yes
- Fireplace features: Natural Gas
Interior area
- Living area range: 3000-3500 null
Property
Parking
- Total spaces: 15
- Parking features: Garage Door Opener
- Has garage: Yes
Features
- Stories: 2
- Exterior features: Year Round Living, Backs On Green Belt
- Pool features: None
- Waterfront features: None
Lot
- Size: 0.45 Acres
- Features: Electric Car Charger, Lake/Pond, School, School Bus Route
- Topography: Dry
Details
- Parcel number: 050890224
- Other equipment: Air Exchanger, Sump Pump
Construction
Type & style
- Home type: SingleFamily
- Property subtype: Single Family Residence
Materials
- Stone, Vinyl Siding
- Foundation: Poured Concrete
- Roof: Asphalt Shingle
Details
- Builder name: Phoenix Homes
Utilities & green energy
- Sewer: Holding Tank
Community & HOA
Location
- Region: Mississippi Mills
Financial & listing details
- Annual tax amount: C$8,543
- Date on market: 8/5/2026
Price history
Price history is unavailable.
Public tax history
Tax history is unavailable.
Climate risks
Neighborhood: K0A
Nearby schools
GreatSchools rating
No schools nearby
We couldn't find any schools near this home.
- C$1,089,9995 bd5 ba-- sqft307 Antler Ct, Mississippi Mills, ON K0A1A0For Sale

- C$1,025,0004 bd4 ba-- sqft252 Antler Ct, Mississippi Mills, ON K0A1A0For Sale

- C$885,0003 bd4 ba-- sqft36 White Tail Dr, Mississippi Mills, ON K0A1A0For Sale
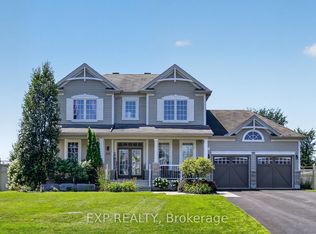
- C$789,9003 bd2 ba-- sqft920 Leishman Dr, Mississippi Mills, ON K0A1A0For Sale
Similar homes
- C$1,089,9995 bd5 ba-- sqft307 Antler Ct, Mississippi Mills, ON K0A 1A0For SaleMLS ID #X13539962, EXP REALTY. TRREB
- C$885,0003 bd4 ba-- sqft36 White Tail Dr, Mississippi Mills, ON K0A 1A0For SaleMLS ID #X13633298, EXP REALTY. TRREB
- C$799,0004 bd3 ba-- sqft395 Jamieson St, Mississippi Mills, ON K0A 1A0For Sale
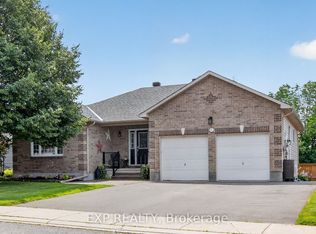 MLS ID #X13620832, EXP REALTY. TRREB
 - C$795,0003 bd3 ba-- sqft149 Heather Cres, Mississippi Mills, ON K0A 1A0For Sale
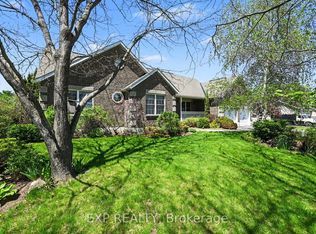 MLS ID #X13165284, EXP REALTY. TRREB
