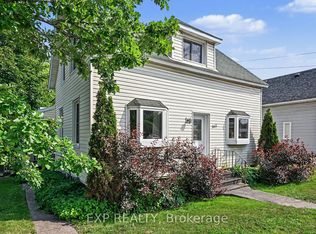
Welcome home to 184 James Street. Completely reimagined from the studs up in 2021, this beautifully renovated 2-bedroom bungalow offers modern living in one of Almonte's most desired neighbourhoods. Every detail has been thoughtfully updated, including spray foam insulation in the walls, wrapped exterior insulation and blown-in insulation in attic, electrical, plumbing, windows, roof shingles, and an efficient hot water boiler system with radiant in-floor heating beneath polished concrete floors, creating year-round comfort and contemporary style.The bright, open-concept layout features a spacious living room flowing into a stylish eat-in kitchen with crisp white cabinetry, stainless steel appliances, generous storage, and direct access to the private backyard. Two comfortable bedrooms, convenient main-floor laundry, and a beautifully appointed 3-piece bathroom featuring a tiled walk-in shower complete this thoughtfully designed home. Every inch has been maximized for comfort and functionality.Step outside to enjoy your fully fenced backyard, where an expansive entertainment deck, separate lounge area, and generous green space create the perfect setting for relaxing or entertaining beneath the mature trees.Ideally located directly across from a children's park and just moments from the arena, Gemmill Park, the Mississippi River, and Almonte's charming downtown, you'll enjoy easy access to boutique shopping, local cafés, restaurants, and the community's year-round festivals. This turnkey home is an excellent opportunity for first-time buyers, downsizers, or anyone seeking stylish, low-maintenance living in one of Almonte's most desirable neighbourhoods.
For sale
C$599,900
184 James St, Mississippi Mills, ON K0A 1A0
2beds
1baths
Single Family Residence
Built in ----
5,280 Square Feet Lot
$-- Zestimate®
C$--/sqft
C$-- HOA
What's special
Wrapped exterior insulationBlown-in insulation in atticBright open-concept layoutStylish eat-in kitchenCrisp white cabinetryStainless steel appliancesGenerous storage
- 42 days |
- 25 |
- 1 |
Zillow last checked:
Listing updated:
Listed by:
EXP REALTY
Source: TRREB,MLS®#: X13517252 Originating MLS®#: Ottawa Real Estate Board
Originating MLS®#: Ottawa Real Estate BoardFacts & features
Interior
Bedrooms & bathrooms
- Bedrooms: 2
- Bathrooms: 1
Primary bedroom
- Level: Main
- Dimensions: 3.39 x 3.05
Bedroom 2
- Level: Main
- Dimensions: 3.39 x 3.38
Bathroom
- Level: Main
- Dimensions: 2.41 x 1.78
Foyer
- Level: Main
- Dimensions: 1.66 x 2.22
Kitchen
- Level: Main
- Dimensions: 4.22 x 3.1
Laundry
- Level: Main
- Dimensions: 2.41 x 1.22
Living room
- Level: Main
- Dimensions: 4.14 x 3.43
Heating
- Radiant, Gas
Cooling
- Window Unit(s)
Appliances
- Included: Water Softener, Water Heater Owned
Features
- Primary Bedroom - Main Floor, Upgraded Insulation
- Basement: Crawl Space
- Has fireplace: No
Interior area
- Living area range: 700-1100 null
Video & virtual tour
Property
Parking
- Total spaces: 4
- Parking features: Lane
Features
- Patio & porch: Deck
- Exterior features: Privacy
- Pool features: None
- Waterfront features: None
Lot
- Size: 5,280 Square Feet
- Features: Fenced Yard, Hospital, School, School Bus Route
- Topography: Dry,Flat,Level
Details
- Additional structures: Garden Shed
- Parcel number: 050920035
Construction
Type & style
- Home type: SingleFamily
- Architectural style: Bungalow
- Property subtype: Single Family Residence
Materials
- Vinyl Siding
- Foundation: Poured Concrete
- Roof: Asphalt Shingle
Utilities & green energy
- Sewer: Sewer
Community & HOA
Location
- Region: Mississippi Mills
Financial & listing details
- Annual tax amount: C$2,678
- Date on market: 7/3/2026
Price history
Price history is unavailable.
Public tax history
Tax history is unavailable.
Climate risks
Neighborhood: Almonte
Nearby schools
GreatSchools rating
No schools nearby
We couldn't find any schools near this home.
- C$549,9003 bd3 ba-- sqft410 Ann St, Mississippi Mills, ON K0A1A0For Sale

- C$539,9003 bd3 ba-- sqft396 Ann St, Mississippi Mills, ON K0A1A0For Sale
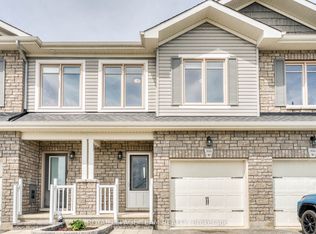
- C$449,0004 bd2 ba-- sqft287 Water St, Mississippi Mills, ON K0A1A0For Sale
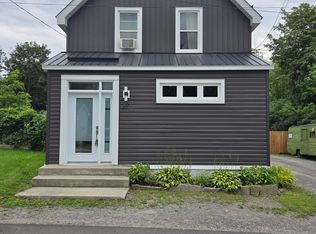
- C$415,0003 bd2 ba-- sqft63 Colborne St, Mississippi Mills, ON K0A1A0For Sale

- C$509,9003 bd2 ba-- sqft223 Jamieson St, Mississippi Mills, ON K0A1A0For Sale
- C$419,0001 bd1 ba-- sqft65 Mill St #206, Mississippi Mills, ON K0A4A0For Sale
- C$450,000-- bd1 ba-- sqft65 Mill St #103, Mississippi Mills, ON K0A4A0For Sale
- C$2,5003 bd1 ba-- sqft61 Mill St #6, Mississippi Mills, ON K0A4A0For Rent
Similar homes
- C$549,0003 bd2 ba-- sqft45 Carleton St, Mississippi Mills, ON K0A 1A0For Sale
 MLS ID #X13641272, RE/MAX HALLMARK REALTY GROUP. TRREB
 - C$589,0003 bd3 ba-- sqft815 Jack Dalgity St, Mississippi Mills, ON K0A 1A0For Sale
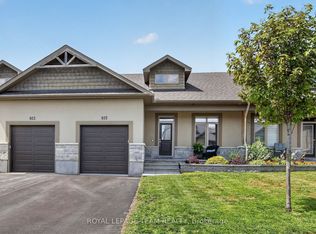 MLS ID #X13607562, ROYAL LEPAGE TEAM REALTY. TRREB
 - C$799,0004 bd3 ba-- sqft395 Jamieson St, Mississippi Mills, ON K0A 1A0For Sale
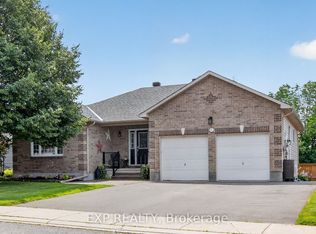 MLS ID #X13620832, EXP REALTY. TRREB
 - C$479,9004 bd2 ba-- sqft165 Ottawa St, Mississippi Mills, ON K0A 1A0For Sale
 MLS ID #X13523686, EXP REALTY. TRREB
 - C$562,5003 bd2 ba-- sqft923 Leishman Dr, Mississippi Mills, ON K0A 1A0For SaleMLS ID #X13639826, REMAX BOARDWALK REALTY. TRREB
- C$885,0003 bd4 ba-- sqft36 White Tail Dr, Mississippi Mills, ON K0A 1A0For SaleMLS ID #X13633298, EXP REALTY. TRREB
- C$485,0003 bd2 ba-- sqft228 Jamieson St, Mississippi Mills, ON K0A 1A0For SaleMLS ID #X13120654, REMAX BOARDWALK REALTY. TRREB
- C$639,9004 bd3 ba-- sqft2290 Wolf Grove Rd, Lanark Highlands, ON K0A 1A0For SaleMLS ID #X13506486, BENNETT PROPERTY SHOP REALTY. TRREB
- C$559,9004 bd2 ba-- sqft58 Lake Ave E, Carleton Place, ON K7C 1K8For SaleMLS ID #X13613322, INNOVATION REALTY LTD. TRREB
- C$619,9003 bd2 ba-- sqft6811 Flewellyn Rd, Ottawa, ON K2S 1B6For SaleMLS ID #X13604394, FIDACITY REALTY. TRREB
- C$599,0003 bd2 ba-- sqft19 Todd Dr, Ottawa, ON K0A 2Z0For SaleMLS ID #X13450806, TRU REALTY. TRREB
- C$599,9003 bd3 ba-- sqft64 Owlshead Rd, Ottawa, ON K0A 3P0For SaleMLS ID #X13574308, ROYAL LEPAGE TEAM REALTY. TRREB
- C$679,9003 bd2 ba-- sqft108 Snye Ct, Ottawa, ON K0A 1X0For SaleMLS ID #X13640734, RE/MAX HALLMARK REALTY GROUP. TRREB
- C$664,9003 bd3 ba-- sqft56 Victor St, Ottawa, ON K2S 1H8For SaleMLS ID #X13657732, LPT REALTY. TRREB
- C$729,9004 bd2 ba-- sqft3910 Highland Rd, McNab/braeside, ON K7S 3G9For SaleMLS ID #X13672676, TRU REALTY. TRREB
- C$550,0004 bd2 ba-- sqft25 Uxbridge Cres, Ottawa, ON K2L 1P6For SaleMLS ID #X13639418, EXIT EXCEL REALTY. TRREB
- C$668,0004 bd3 ba-- sqft70 Eastwood Dr, Carleton Place, ON K7C 0R6For SaleMLS ID #X13658502, EXP REALTY. TRREB
- C$559,9003 bd2 ba-- sqft1310 Halton Ter, Ottawa, ON K2K 3K6For SaleMLS ID #X13667584, INNOVATION REALTY LTD.. TRREB
- C$624,9003 bd2 ba-- sqft26 Denham Way, Ottawa, ON K2S 1H5For SaleMLS ID #X13631094, RIGHT AT HOME REALTY. TRREB
- C$569,9002 bd3 ba-- sqft108 Sweetwater Ln, Ottawa, ON K2T 0L1For SaleMLS ID #X13657770, LPT REALTY. TRREB
