Three bedrooms, a four-piece bathroom, two powder rooms, and a rear yard that does what almost nothing else on this street can. Set on a 34.94 x 120.05 ft fenced lot backing onto mature trees, 56 Victor pairs a deck with a brand-new hardtop gazebo and a hot tub, both included, with a home that has been genuinely looked after since 1987. A tiled foyer with inside garage entry opens to a living room anchored by a wood-burning fireplace and warm maple hardwood that runs through the separate dining room. Off the dining room, the eat-in kitchen has been refreshed with a mosaic tile backsplash, a movable butcher-block island, and a breakfast nook beside patio doors onto the deck. Cooking dinner and watching the yard happen in the same room. A 2-piece powder room, updated in 2024, sits off the foyer. Upstairs, three bedrooms are served by a 4-piece bathroom with an updated white vanity and tiled surround, opening directly off the primary for semi-ensuite convenience. The primary carries a full wall of closets. Both secondary bedrooms are true doubles with LVP floors. The lower level is finished, dry, and unusually generous: a 25'7 x 17'8 recreation room (the pool table stays) plus a separate den for an office or gym, a second powder room, and a proper laundry room. Systems, plainly: water heater 2015 and owned. Windows approximately 2011. Upstairs bathroom 2014. Furnace 2005 and the central air is older - both professionally maintained, with service records available. Municipal water and sewer. Attached garage with inside entry and three parking spaces. Victor Street was built out in the late 1980s, which is why the lots run deep, and the trees are full-grown. Walk to Hazeldean Road shopping, schools, parks, the Trans-Canada Trailway, and transit. 5 minutes to Stittsville Main, 15 minutes to Kanata North.
For sale
C$664,900
56 Victor St, Ottawa, ON K2S 1H8
3beds
3baths
Single Family Residence
Built in ----
4,194 Square Feet Lot
$-- Zestimate®
C$--/sqft
C$-- HOA
What's special
Three bedroomsFour-piece bathroomTwo powder roomsBacking onto mature treesHot tubSeparate dining roomEat-in kitchen
- 17 hours |
- 8 |
- 0 |
Zillow last checked:
Listing updated:
Listed by:
LPT REALTY
Source: TRREB,MLS®#: X13657732 Originating MLS®#: Ottawa Real Estate Board
Originating MLS®#: Ottawa Real Estate BoardFacts & features
Interior
Bedrooms & bathrooms
- Bedrooms: 3
- Bathrooms: 3
Heating
- Forced Air, Gas
Cooling
- Central Air
Appliances
- Included: Water Heater Owned
Features
- Floor Drain, Suspended Ceilings
- Flooring: Carpet Free
- Basement: Finished,Full
- Has fireplace: Yes
- Fireplace features: Wood Burning
Interior area
- Living area range: 1100-1500 null
Video & virtual tour
Property
Parking
- Total spaces: 3
- Parking features: Private Double, Garage Door Opener
- Has garage: Yes
Features
- Stories: 2
- Patio & porch: Deck
- Exterior features: Privacy, Year Round Living
- Pool features: None
- Has spa: Yes
- Spa features: Hot Tub
Lot
- Size: 4,194 Square Feet
- Features: Fenced Yard, Park, Public Transit, Rec./Commun.Centre, School Bus Route, School
Details
- Additional structures: Shed, Gazebo
- Parcel number: 044620025
Construction
Type & style
- Home type: SingleFamily
- Property subtype: Single Family Residence
Materials
- Brick, Vinyl Siding
- Foundation: Poured Concrete
- Roof: Asphalt Shingle
Utilities & green energy
- Sewer: Sewer
Community & HOA
Community
- Security: Smoke Detector(s), Carbon Monoxide Detector(s)
Location
- Region: Ottawa
Financial & listing details
- Annual tax amount: C$4,058
- Date on market: 8/10/2026
Price history
Price history is unavailable.
Public tax history
Tax history is unavailable.
Climate risks
Neighborhood: Stittsville
Nearby schools
GreatSchools rating
No schools nearby
We couldn't find any schools near this home.
- C$599,9003 bd3 ba-- sqft32 Innesbrook Ct #16, Ottawa, ON K2S1C7For Sale

- C$655,0003 bd3 ba-- sqft19 Pine Needles Ct, Ottawa, ON K2S1G5For Sale

- C$624,9003 bd2 ba-- sqft26 Denham Way, Ottawa, ON K2S1H5For Sale
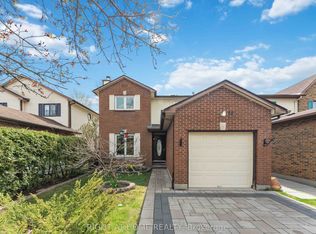
- C$529,8002 bd2 ba-- sqft13 Arbor Rdg, Ottawa, ON K2S1B9For Sale
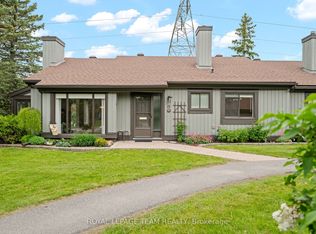
- C$639,9003 bd2 ba-- sqft32 Greer St, Ottawa, ON K2S1H7For Sale
- C$2,9002 bd2 ba-- sqft15 Torrey Pines Ct, Ottawa, ON K2S1R5For Rent
- C$659,0003 bd3 ba-- sqft22 Poole Creek Cres, Ottawa, ON K2S1T6For Sale
- C$1,109,0006 bd4 ba-- sqft37 Cloverloft Ct #35A, Ottawa, ON K2S1T3For Sale
Similar homes
- C$639,9003 bd2 ba-- sqft32 Greer St, Ottawa, ON K2S 1H7For Sale
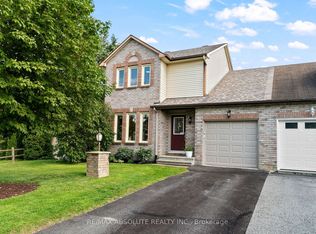 MLS ID #X13645396, RE/MAX ABSOLUTE REALTY INC.. TRREB
 - C$655,0003 bd3 ba-- sqft19 Pine Needles Ct, Ottawa, ON K2S 1G5For SaleMLS ID #X13643216, ROYAL LEPAGE TEAM REALTY. TRREB
- C$624,9003 bd2 ba-- sqft26 Denham Way, Ottawa, ON K2S 1H5For SaleMLS ID #X13631094, RIGHT AT HOME REALTY. TRREB
- C$679,0003 bd3 ba-- sqft662 Putney Cres, Ottawa, ON K2S 2N7For Sale
 MLS ID #X13651906, ROYAL LEPAGE INTEGRITY REALTY. TRREB
 - C$659,9004 bd2 ba-- sqft34 Fringewood Dr, Ottawa, ON K2S 1V1For SaleMLS ID #X13563268, LPT REALTY. TRREB
- C$674,9993 bd3 ba-- sqft2381 Goldhawk Dr, Ottawa, ON K2S 2X6For SaleMLS ID #X13652700, RE/MAX ABSOLUTE WALKER REALTY. TRREB
- C$774,9003 bd2 ba-- sqft6215 Abbott St W, Ottawa, ON K2S 0B4For SaleMLS ID #X13647700, ROYAL LEPAGE TEAM REALTY. TRREB
- C$679,9003 bd3 ba-- sqft351 Gallantry Way, Ottawa, ON K2S 0R1For SaleMLS ID #X13593216, ROYAL LEPAGE INTEGRITY REALTY. TRREB
- C$619,9003 bd3 ba-- sqft37 Chantilly Gate, Ottawa, ON K2S 2B1For SaleMLS ID #X13652316, INNOVATION REALTY LTD.. TRREB
- C$679,9004 bd3 ba-- sqft111 Beechfern Dr, Ottawa, ON K2S 1E3For SaleMLS ID #X13455256, INNOVATION REALTY LTD.. TRREB
- C$934,9004 bd4 ba-- sqft11 Elderwood Trl, Ottawa, ON K2S 1C9For SaleMLS ID #X13651408, LPT REALTY. TRREB
- C$689,0003 bd4 ba-- sqft256 Billrian Cres, Ottawa, ON K2S 3A5For SaleMLS ID #X13632304, EXP REALTY. TRREB
- C$649,0003 bd3 ba-- sqft27 Eileen Cres, Ottawa, ON K2S 1X2For SaleMLS ID #X13571616, INNOVATION REALTY LTD.. TRREB
- C$674,9003 bd3 ba-- sqft556 Triangle St, Ottawa, ON K2V 0M5For SaleMLS ID #X13635608, ENGEL & VOLKERS OTTAWA. TRREB
- C$599,9003 bd3 ba-- sqft32 Innesbrook Ct #16, Ottawa, ON K2S 1C7For SaleMLS ID #X13605004, CENTURY 21 SYNERGY REALTY INC. TRREB
- C$584,9003 bd3 ba-- sqft104 Harmattan Ave, Ottawa, ON K2S 0E3For SaleMLS ID #X13644430, EXP REALTY. TRREB
- C$797,0003 bd3 ba-- sqft17 Allan Moore Pl, Ottawa, ON K2S 2A9For SaleMLS ID #X13635444, EXP REALTY. TRREB
- C$599,9003 bd3 ba-- sqft17 Kathleen Cres, Ottawa, ON K2S 1L5For SaleMLS ID #X13629608, EXP REALTY. TRREB
- C$870,0004 bd3 ba-- sqft21 W Ridge Dr, Ottawa, ON K2S 1S4For SaleMLS ID #X13645856, FIDACITY REALTY. TRREB
- C$720,0004 bd3 ba-- sqft66 Escallonia Ct, Ottawa, ON K2S 0W9For SaleMLS ID #X13550326, PAUL RUSHFORTH REAL ESTATE INC.. TRREB
