This property, known as Creekside Lofts, is adjacent to Poole Creek and consists of 2 parcels: 37 Cloverloft Court is a legal duplex rented out for medium term rentals (30 days or longer up to 180 days) and 35A Cloverloft Court, which is a vacant lot to be developed for up to 4 additional units. This listing is being sold as a package to a developer, investor or a sitting owner who wants to live in one unit and rent out the others. Alternatively, the property would be ideal for a multi-generational family compound or co-operative housing. Each furnished unit consists of three bedrooms and two baths. They typically rent for $3,500 per month per unit. Total potential revenue from the existing duplexes are $7,000monthly ($84,000/year gross) plus additional revenue from the development potential of the currently vacant lot (with up to four more units).The lots are exceptionally deep and all are pie-shaped, Depths ranges are from 145.7 to 164.4 feet. Zoning is R1D[2240]: Primarily single detached dwelling plus the addition of a secondary dwelling units. As of 2025-2026, many R1 zones are transitioning to new "N series"(Neighbourhood) zones that allow up to 4 units per lot. Subject properties are close to services and jobs, 7-mins from the Canadian Tire Centre and there is a natural area behind the properties bordering Poole Creek (drains to Carp River) which provides noise reduction, privacy and beauty. High Ranch construction means lower level unit is only 1/2 level down, has 8-foot ceiling height and large windows, good daylighting. Each unit is about 1,350 square feet, each with separate ingress/egress. Existing interim income from the developed lot increases a buyer's ROI/IRR (return on investment/internal rate of return). Lastly, a buyer could legally add some 15 sq m (161.5 sq ft) backyard or sideyard workshops or mancaves or she-sheds or backyard offices to further boost both utility, tenant stickiness and ROI/IRR. There are two PINs and two legal descriptions.
For sale
C$1,109,000
37 Cloverloft Ct #35A, Ottawa, ON K2S 1T3
6beds
4baths
Single Family Residence
Built in ----
0.3 Acres Lot
$-- Zestimate®
C$--/sqft
C$-- HOA
What's special
Adjacent to poole creekHigh ranch constructionLarge windowsGood daylighting
- 1 day |
- 9 |
- 0 |
Zillow last checked:
Listing updated:
Listed by:
ROYAL LEPAGE PERFORMANCE REALTY
Source: TRREB,MLS®#: X13588926 Originating MLS®#: Ottawa Real Estate Board
Originating MLS®#: Ottawa Real Estate BoardFacts & features
Interior
Bedrooms & bathrooms
- Bedrooms: 6
- Bathrooms: 4
Heating
- Forced Air, Gas
Cooling
- Central Air
Features
- Flooring: Accessory Apartment
- Basement: Finished
- Has fireplace: No
Interior area
- Living area range: 1100-1500 null
Video & virtual tour
Property
Parking
- Total spaces: 6
Features
- Stories: 1.5
- Pool features: None
- Has view: Yes
- View description: Park/Greenbelt, Water
- Has water view: Yes
- Water view: Water,Partially Obstructive
- Waterfront features: Other, Direct, Creek
- Body of water: Carp River
Lot
- Size: 0.3 Acres
- Features: School Bus Route, Greenbelt/Conservation, Pie Shaped Lot
- Topography: Sloping
Details
- Parcel number: 044630425
Construction
Type & style
- Home type: SingleFamily
- Property subtype: Single Family Residence
Materials
- Aluminum Siding
- Foundation: Concrete
- Roof: Asphalt Shingle
Utilities & green energy
- Sewer: Sewer
Community & HOA
Location
- Region: Ottawa
Financial & listing details
- Annual tax amount: C$4,500
- Date on market: 7/21/2026
ROYAL LEPAGE PERFORMANCE REALTY
ROYAL LEPAGE PERFORMANCE REALTY
By pressing Contact Agent, you agree that the real estate professional identified above may call/text you about your search, which may involve use of automated means and pre-recorded/artificial voices. You don't need to consent as a condition of buying any property, goods, or services. Message/data rates may apply. You also agree to our Terms of Use. Zillow does not endorse any real estate professionals. We may share information about your recent and future site activity with your agent to help them understand what you're looking for in a home.
Price history
Price history is unavailable.
Public tax history
Tax history is unavailable.
Climate risks
Neighborhood: Stittsville
Nearby schools
GreatSchools rating
No schools nearby
We couldn't find any schools near this home.
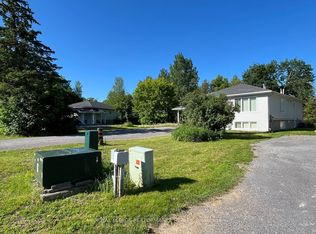
- C$789,00012 bd8 ba-- sqft35 Cloverloft Ct, Ottawa, ON K2S1T3For Sale
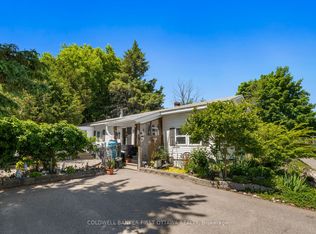
- C$145,0002 bd1 ba-- sqft29 Cloverloft Ct, Ottawa, ON K2S1T3For Sale
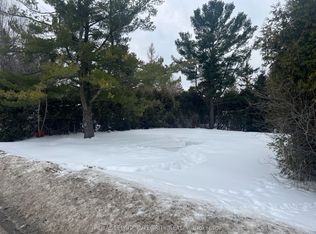
- C$599,9006,485.208 Square Feet7 Fringewood Dr, Ottawa, ON K2S1T1Lot/Land
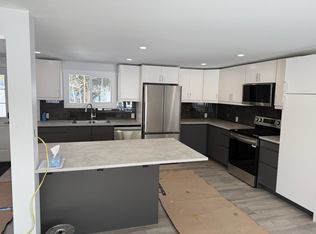
- C$--3 bd2 ba1k sqft55 Lazy Nol Ct, Ottawa, ON K2S1T4Off Market
- C$624,9003 bd2 ba-- sqft26 Denham Way, Ottawa, ON K2S1H5For Sale
- C$679,9003 bd3 ba-- sqft22 Poole Creek Cres, Ottawa, ON K2S1T6For Sale
- C$692,9004 bd4 ba-- sqft13 Poole Creek Cres, Ottawa, ON K2S1T6For Sale
- C$659,9004 bd2 ba-- sqft34 Fringewood Dr, Ottawa, ON K2S1V1For Sale
Similar homes
- C$1,199,9006 bd4 ba-- sqft26 Palmeto Ct, Ottawa, ON K2S 0X2For Sale
 MLS ID #X13513492, TRU REALTY. TRREB
 - C$1,100,0004 bd4 ba-- sqft678 Eagle Crest Hts, Ottawa, ON K2S 1R8For Sale
 MLS ID #X13529216, RE/MAX HALLMARK REALTY GROUP. TRREB
 - C$1,124,0004 bd3 ba-- sqft39 Angel Hts, Ottawa, ON K2S 2N2For Sale
 MLS ID #X13555868, RE/MAX DELTA REALTY TEAM. TRREB
 - C$839,9003 bd3 ba-- sqft340 Gallantry Way S, Ottawa, ON K2S 0R1For Sale
 MLS ID #X13592720, ROYAL LEPAGE TEAM REALTY. TRREB
 - C$949,9004 bd4 ba-- sqft11 Elderwood Trl, Ottawa, ON K2S 1C9For SaleMLS ID #X13542346, LPT REALTY. TRREB
- C$1,149,0005 bd4 ba-- sqft152 Finsbury Ave, Ottawa, ON K2S 2P5For SaleMLS ID #X13507914, Ottawa True North Realty. TRREB
- C$1,244,0004 bd4 ba-- sqft4 Carbery Dr, Ottawa, ON K2S 1E3For SaleMLS ID #X13448668, GRAPE VINE REALTY INC.. TRREB
- C$950,0004 bd4 ba-- sqft30 Elderwood Trl, Ottawa, ON K2S 1C9For SaleMLS ID #X13540650, RE/MAX ABSOLUTE WALKER REALTY. TRREB
- C$1,149,9004 bd4 ba-- sqft541 Bryce Pl, Ottawa, ON K2S 0N2For SaleMLS ID #X13522532, ROYAL LEPAGE INTEGRITY REALTY. TRREB
- C$999,9006 bd6 ba-- sqft309 Crossway Ter, Ottawa, ON K2S 3A8For SaleCentury 21 Canada
- C$699,9003 bd3 ba-- sqft351 Gallantry Way, Ottawa, ON K2S 0R1For SaleMLS ID #X13593216, ROYAL LEPAGE INTEGRITY REALTY. TRREB
- C$999,9004 bd4 ba-- sqft29 Shady Branch Trl, Ottawa, ON K2S 1E1For SaleMLS ID #X13233614, RE/MAX HALLMARK REALTY GROUP. TRREB
- C$1,149,0004 bd4 ba-- sqft290 Ponderosa St, Ottawa, ON K2V 0N4For SaleMLS ID #X13411118, ROYAL LEPAGE TEAM REALTY. TRREB
- C$999,9006 bd6 ba-- sqft309 Crossway Ter, Ottawa, ON K2S 3A8For SaleMLS ID #X13519232, CENTURY 21 SYNERGY REALTY INC. TRREB
- C$1,035,0005 bd4 ba-- sqft792 Twist Way, Ottawa, ON K2V 0M3For SaleMLS ID #X13488884, COMFREE. TRREB
- C$999,4894 bd4 ba-- sqft24 Palmeto Ct, Ottawa, ON K2S 0X2For SaleMLS ID #X13107734, KING REALTY INC.. TRREB
- C$929,9004 bd3 ba-- sqft5 Dolomite St, Ottawa, ON K2S 1Y8For SaleMLS ID #X13238174, RE/MAX HALLMARK REALTY LTD.. TRREB
- C$919,9004 bd3 ba-- sqft545 Rosehill Ave, Ottawa, ON K2S 0E7For SaleMLS ID #X13551548, INNOVATION REALTY LTD.. TRREB
- C$899,9004 bd3 ba-- sqft25 Pine Bluff Trl, Ottawa, ON K2S 1E1For SaleMLS ID #X13535122, FIDACITY REALTY. TRREB
- C$659,9004 bd2 ba-- sqft34 Fringewood Dr, Ottawa, ON K2S 1V1For SaleMLS ID #X13563268, LPT REALTY. TRREB
