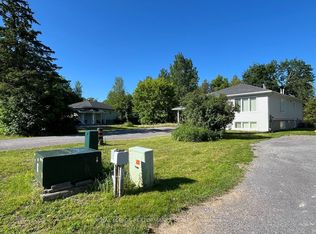
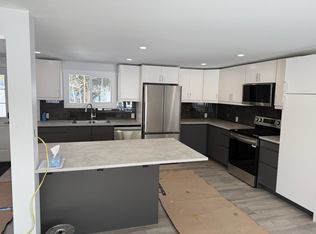
This property, known as Creekside Lofts, is adjacent to Poole Creek; it consists of one legal duplex rented out for medium term rentals (30 days or longer up to 180 days). Perfect for an investor or a sitting owner who wants to live in one unit and rent out the other. Alternatively, the property would be ideal for a multi-generational family or co-operative housing. Each furnished unit consists of three bedrooms and two baths. They typically rent as MTR (medium term rentals) for $3,500 per month per unit. Total potential revenue from existing duplex is $7,000 monthly ($84,000/year gross). The lot is exceptionally deep, and pie-shaped. Depth ranges from 145.7 to 164.4 feet. Zoning is R1D[2240]: Primarily single-detached dwelling plus the addition of a secondary dwelling units. As of 2025-2026, many R1 zones are transitioning to new "N-series" (Neighbourhood) zones that allow up to 4 units per lot. Subject property is close to services, transit and jobs, 7-mins from the Canadian Tire Centre and there is a natural area behind the properties bordering Poole Creek which provides noise reduction, privacy and beauty. High Ranch construction means lower-level units is only 1/2 level down, has 8-foot ceiling height and large windows, good daylighting. Each unit is about 1,350 square feet, with separate ingress/egress. Total developed floor space of approximately 2,700 sq ft.
For sale
C$789,000
35 Cloverloft Ct, Ottawa, ON K2S 1T3
6beds
4baths
Multi Family
Built in ----
-- sqft lot
$-- Zestimate®
C$--/sqft
C$-- HOA
What's special
- 193 days
- 53
- 1
Zillow last checked:
Listing updated:
Listed by:
ROYAL LEPAGE PERFORMANCE REALTY
Source: TRREB,MLS®#: X12811134 Originating MLS®#: Ottawa Real Estate Board
Originating MLS®#: Ottawa Real Estate BoardFacts & features
Interior
Bedrooms & bathrooms
- Bedrooms: 6
- Bathrooms: 4
Heating
- Forced Air, Gas
Cooling
- Central Air
Appliances
- Included: Water Heater
Features
- Guest Accommodations, In-Law Capability, In-Law Suite, Separate Hydro Meter
- Basement: Apartment,Separate Entrance
- Has fireplace: No
Interior area
- Living area range: 1100-1500 null
Video & virtual tour
Property
Parking
- Total spaces: 12
Features
- Pool features: None
- Water view: Direct
- On waterfront: Yes
- Waterfront features: Direct
Lot
- Size: 0.56 Acres
- Features: Ravine, Pie Shaped Lot
Details
- Parcel number: 044630427
Construction
Type & style
- Home type: MultiFamily
- Architectural style: Bungalow-Raised
- Property subtype: Multi Family
Materials
- Vinyl Siding
- Foundation: Poured Concrete
- Roof: Shingle
Utilities & green energy
- Sewer: Sewer
Community & HOA
Location
- Region: Ottawa
Financial & listing details
- Annual tax amount: C$5,009
- Date on market: 2/23/2026
Price history
Price history is unavailable.
Public tax history
Tax history is unavailable.
Climate risks
Neighborhood: Stittsville
Nearby schools
GreatSchools rating
No schools nearby
We couldn't find any schools near this home.


Similar homes
- C$899,0005 bd2 ba-- sqft6330 Rothbourne Rd, Ottawa, ON K0A 1L0For Sale
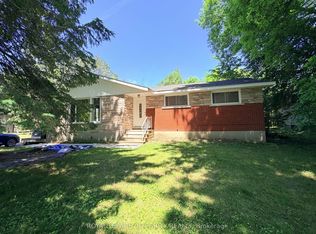 MLS ID #X13631996, ROYAL LEPAGE INTEGRITY REALTY. TRREB
 - C$845,0004 bd3 ba-- sqft10 Trotting Way, Ottawa, ON K2M 1B2For Sale
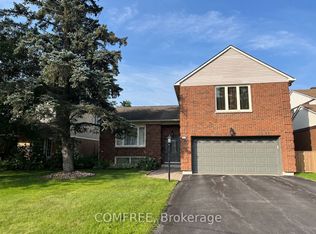 MLS ID #X13585804, COMFREE. TRREB
 - C$719,9003 bd3 ba-- sqft622 Allied Mews, Ottawa, ON K2S 3A1For Sale
 MLS ID #X13698514, POWER MARKETING REAL ESTATE INC.. TRREB
 - C$849,0006 bd3 ba-- sqft383 Montfort St N, Ottawa, ON K1L 5M9For Sale
 MLS ID #X13740522, COLDWELL BANKER SARAZEN REALTY. TRREB
