Welcome to one of the quietest streets in the Village in the sought-after Adult Lifestyle Community of Amberwood! Perfectly nestled on the peaceful street of Pine Needles Court surrounded by mature trees and greenspace this lovely home is near visitor parking and walking trails. This well maintained and updated 2+1-bedroom plus 2+1-bath bungalow is immaculate and move in ready. The living and dining area features gleaming hardwood floors and fireplace which was redone in 2024 . The kitchen has a walk in pantry which includes the stackable laundry appliances. The finished basement adds the third bedroom, 3 piece bath and recroom/sitting room space plus lots of storage including built in shelving, workshop and craft area. Warm comfortable cork flooring in the downstairs living area. So many updates and improvements! Gleaming garage floor just refinished, tile in the foyer 2006, nearly new kitchen appliances, recently added drawers, cupboards, counter, flooring and backsplash in kitchen, the main bathroom redone in 2022, the primary bedroom closet and ensuite redone in 2014, windows replaced 2019, eavestroughs 2021. h. Condo fees include: common area maintenance, snow removal including driveway, salting in the wintertime, eavestrough cleaning in the spring time, trimming of the hedges and building insurance. Also there is an Amberwood clubhouse, beautiful golf course, pool and restaurant. Residents of Amberwood are offered a membership with a discount to golf, pickleball, aquafit, yoga & fitness, social activities & more. This home has been lovingly maintained and upgraded. Pride of ownership is evident. Heat pump still has plenty of warranty. Annual water/sewer 611.03, heat 689.18, hydro/heat pump 1144.01
For sale
C$655,000
19 Pine Needles Ct, Ottawa, ON K2S 1G5
3beds
3baths
Townhouse
Built in ----
-- sqft lot
$-- Zestimate®
C$--/sqft
C$691/mo HOA
What's special
Tile in the foyerNearly new kitchen appliancesMain bathroom redoneWindows replaced
- 5 hours |
- 2 |
- 1 |
Zillow last checked:
Listing updated:
Listed by:
ROYAL LEPAGE TEAM REALTY
Source: TRREB,MLS®#: X13643216 Originating MLS®#: Ottawa Real Estate Board
Originating MLS®#: Ottawa Real Estate BoardFacts & features
Interior
Bedrooms & bathrooms
- Bedrooms: 3
- Bathrooms: 3
Primary bedroom
- Level: Main
- Dimensions: 4.51 x 3.26
Bedroom
- Level: Lower
- Dimensions: 2.78 x 4.52
Bedroom 2
- Level: Main
- Dimensions: 5.09 x 3.32
Bathroom
- Level: Main
- Dimensions: 3 x 1.81
Other
- Level: Lower
- Dimensions: 3.94 x 2.47
Dining room
- Level: Main
- Dimensions: 3.9 x 3.81
Family room
- Level: Main
- Dimensions: 4.84 x 2.86
Foyer
- Level: Main
- Dimensions: 3.45 x 2.08
Kitchen
- Level: Main
- Dimensions: 4.19 x 2.86
Living room
- Level: Main
- Dimensions: 5.16 x 3.83
Other
- Level: Lower
- Dimensions: 3.25 x 4.52
Utility room
- Level: Lower
- Dimensions: 9.93 x 2.8
Workshop
- Level: Lower
- Dimensions: 4.89 x 4.85
Heating
- Forced Air, Gas
Cooling
- Central Air
Appliances
- Laundry: Laundry Room
Features
- Primary Bedroom - Main Floor, Workbench
- Flooring: Carpet Free
- Basement: Finished,Full
- Has fireplace: Yes
- Fireplace features: Natural Gas
Interior area
- Living area range: 1400-1599 null
Property
Parking
- Total spaces: 2
- Parking features: Garage Door Opener
- Has garage: Yes
Details
- Parcel number: 154920010
Construction
Type & style
- Home type: Townhouse
- Architectural style: Bungalow
- Property subtype: Townhouse
Materials
- Vinyl Siding, Brick
- Roof: Asphalt Shingle
Community & HOA
Community
- Senior community: Yes
HOA
- Amenities included: BBQs Allowed
- Services included: Common Elements Included, Building Insurance Included, Parking Included
- HOA fee: C$691 monthly
- HOA name: CCC
Location
- Region: Ottawa
Financial & listing details
- Annual tax amount: C$4,325
- Date on market: 8/6/2026
R
ROYAL LEPAGE TEAM REALTY
By pressing Contact Agent, you agree that the real estate professional identified above may call/text you about your search, which may involve use of automated means and pre-recorded/artificial voices. You don't need to consent as a condition of buying any property, goods, or services. Message/data rates may apply. You also agree to our Terms of Use. Zillow does not endorse any real estate professionals. We may share information about your recent and future site activity with your agent to help them understand what you're looking for in a home.
Price history
Price history is unavailable.
Public tax history
Tax history is unavailable.
Climate risks
Neighborhood: Stittsville
Nearby schools
GreatSchools rating
No schools nearby
We couldn't find any schools near this home.
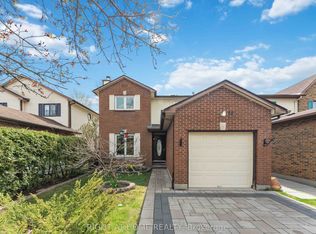
- C$624,9003 bd2 ba-- sqft26 Denham Way, Ottawa, ON K2S1H5For Sale
- C$599,9003 bd3 ba-- sqft32 Innesbrook Ct #16, Ottawa, ON K2S1C7For Sale

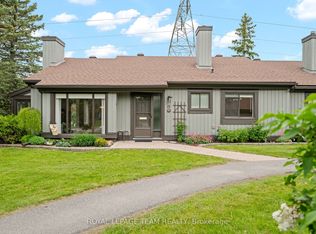
- C$529,8002 bd2 ba-- sqft13 Arbor Rdg, Ottawa, ON K2S1B9For Sale
- C$2,9002 bd2 ba-- sqft15 Torrey Pines Ct, Ottawa, ON K2S1R5For Rent

- C$1,109,0006 bd4 ba-- sqft37 Cloverloft Ct #35A, Ottawa, ON K2S1T3For Sale
- C$789,0006 bd4 ba-- sqft35 Cloverloft Ct, Ottawa, ON K2S1T3For Sale
- C$659,0003 bd3 ba-- sqft22 Poole Creek Cres, Ottawa, ON K2S1T6For Sale
- C$649,0003 bd3 ba-- sqft27 Eileen Cres, Ottawa, ON K2S1X2For Sale
Similar homes
- C$685,0004 bd3 ba-- sqft31 Orville St, Ottawa, ON K2S 1M6For Sale
 MLS ID #X13635056, ROYAL LEPAGE TEAM REALTY. TRREB
 - C$659,9003 bd3 ba-- sqft599 Malkowski St, Ottawa, ON K2K 0B4For Sale
 MLS ID #X13635364, ROYAL LEPAGE TEAM REALTY. TRREB
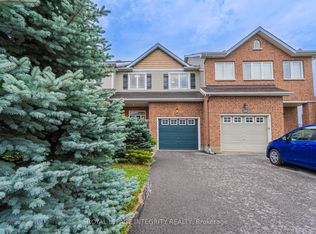
 - C$625,0003 bd3 ba-- sqft102 Windance Cres, Ottawa, ON K2W 0A7For Sale
 MLS ID #X13631898, ROYAL LEPAGE INTEGRITY REALTY. TRREB
 - C$675,0004 bd4 ba-- sqft112 Talltree Cres, Ottawa, ON K2S 0A9For Sale
 MLS ID #X13211978, ROYAL LEPAGE TEAM REALTY. TRREB
 - C$582,5003 bd3 ba-- sqft395 Brigitta St, Ottawa, ON K2S 0J5For SaleMLS ID #X13619890, ROYAL LEPAGE TEAM REALTY. TRREB
- C$709,9003 bd3 ba-- sqft77 Armagh Way, Ottawa, ON K2J 4C1For SaleMLS ID #X13633018, ROYAL LEPAGE TEAM REALTY. TRREB
- C$724,9995 bd2 ba-- sqft2477 Merivale Rd, Ottawa, ON K2C 3H1For SaleMLS ID #X13632006, ROYAL LEPAGE TEAM REALTY. TRREB
- C$549,9903 bd2 ba-- sqft74 Milner Downs Cres, Ottawa, ON K2M 2S5For SaleMLS ID #X13597752, ROYAL LEPAGE TEAM REALTY. TRREB
- C$749,9002 bd3 ba-- sqft25 Sawchuk Ter, Ottawa, ON K2K 3H1For SaleMLS ID #X13613910, ROYAL LEPAGE TEAM REALTY. TRREB
- C$599,9003 bd4 ba-- sqft307 Cyr Ave, Ottawa, ON K1L 7N6For SaleMLS ID #X13630694, ROYAL LEPAGE TEAM REALTY. TRREB
- C$638,9003 bd3 ba-- sqft160 Deercroft Ave, Ottawa, ON K2J 5H9For SaleMLS ID #X13524788, ROYAL LEPAGE INTEGRITY REALTY. TRREB
- C$559,0003 bd2 ba-- sqft50 Springcreek Cres, Ottawa, ON K2M 2M2For SaleMLS ID #X13585266, ROYAL LEPAGE TEAM REALTY. TRREB
- C$715,9994 bd3 ba-- sqft50 Equestrian Dr, Ottawa, ON K2M 1G3For SaleMLS ID #X13605182, ROYAL LEPAGE TEAM REALTY. TRREB
- C$699,0004 bd3 ba-- sqft35 Billingham Cres, Ottawa, ON K2K 2T7For SaleMLS ID #X13620650, ROYAL LEPAGE TEAM REALTY. TRREB
- C$629,9003 bd3 ba-- sqft766 Paul Metivier Dr, Ottawa, ON K2J 3G4For SaleMLS ID #X13013012, ROYAL LEPAGE TEAM REALTY. TRREB
- C$775,0004 bd2 ba-- sqft539 Gilmour St, Ottawa, ON K1R 5L5For SaleMLS ID #X13632698, ROYAL LEPAGE TEAM REALTY. TRREB
- C$684,8003 bd3 ba-- sqft18 Arbordale Cres, Ottawa, ON K2G 5C6For SaleMLS ID #X13456822, ROYAL LEPAGE TEAM REALTY. TRREB
- C$649,9004 bd3 ba-- sqft137 Hunterswood Cres, Ottawa, ON K1G 5W1For SaleMLS ID #X13610266, ROYAL LEPAGE INTEGRITY REALTY. TRREB
- C$550,0003 bd4 ba-- sqft95 Seabrooke Dr, Ottawa, ON K2L 2H9For SaleMLS ID #X13536256, ROYAL LEPAGE TEAM REALTY. TRREB
- C$889,9004 bd3 ba-- sqft23 Sioux Cres, Ottawa, ON K2H 7E4For SaleMLS ID #X13641212, ROYAL LEPAGE TEAM REALTY. TRREB
