Gorgeous townhome in Stittsville. This beautifully updated family home is located on a private crescent, near schools, parks, transit and shopping. The backyard is a tranquil oasis with a large deck, an oversize gazebo and amazing plants. There are no overlooking neighbours to the rear as this unit backs on to the quiet side of an elementary school. The ground floor is an expansive open plan and has hardwood and pot lights throughout. Entering the contemporary tiled foyer from the garage or front porch, one passes a convenient powder room into a sweeping living/dining room with gas fireplace and tall windows. This is paralleled by the show-stopping modern kitchen with dramatic custom cabinets, white quartz counters, a coveted farmhouse sink and high-end appliances. The bright adjoining breakfast/sitting area leads to the deck through tall patio doors. Upstairs features three generous bedrooms. The principal bedroom overlooks the private back yard. It boasts a walk-in closet and updated ensuite with separate shower and inviting soaking tub. The other two bright bedrooms at the front of the house share a family bath. The washer and dryer are conveniently placed on this level. The basement has been furnished with another complete modern bathroom. There is a large family room and two generous storage areas. This home has all that a family needs.
For sale
C$675,000
112 Talltree Cres, Ottawa, ON K2S 0A9
4beds
4baths
Townhouse
Built in ----
2,024 Square Feet Lot
$-- Zestimate®
C$--/sqft
C$-- HOA
What's special
- 87 days |
- 8 |
- 0 |
Zillow last checked:
Listing updated:
Listed by:
ROYAL LEPAGE TEAM REALTY
Source: TRREB,MLS®#: X13211978 Originating MLS®#: Ottawa Real Estate Board
Originating MLS®#: Ottawa Real Estate BoardFacts & features
Interior
Bedrooms & bathrooms
- Bedrooms: 4
- Bathrooms: 4
Primary bedroom
- Level: Second
- Dimensions: 3.53 x 5.59
Bedroom
- Level: Lower
- Dimensions: 6.55 x 2.79
Bedroom 2
- Level: Second
- Dimensions: 3.23 x 2.69
Bedroom 3
- Level: Second
- Dimensions: 4.14 x 2.92
Bathroom
- Level: Second
- Dimensions: 2.54 x 1.5
Bathroom
- Level: Lower
- Dimensions: 2.62 x 1.5
Bathroom
- Level: Second
- Dimensions: 2.08 x 3.56
Dining room
- Level: Main
- Dimensions: 2.29 x 2.72
Kitchen
- Level: Main
- Dimensions: 3.81 x 2.85
Living room
- Level: Main
- Dimensions: 4.83 x 2.9
Other
- Level: Main
- Dimensions: 0.86 x 2.24
Other
- Level: Main
- Dimensions: 2.36 x 2.67
Heating
- Forced Air, Gas
Cooling
- Central Air
Appliances
- Included: Water Heater
Features
- Basement: Finished
- Has fireplace: Yes
- Fireplace features: Living Room
Interior area
- Living area range: 1500-2000 null
Property
Parking
- Total spaces: 3
- Parking features: Inside Entrance, Garage Door Opener
- Has garage: Yes
Features
- Stories: 2
- Patio & porch: Deck
- Exterior features: Landscaped, Privacy
- Pool features: None
- Waterfront features: None
Lot
- Size: 2,024 Square Feet
- Features: Irregular Lot
- Topography: Flat
Details
- Parcel number: 044501333
Construction
Type & style
- Home type: Townhouse
- Property subtype: Townhouse
Materials
- Brick, Vinyl Siding
- Foundation: Poured Concrete
- Roof: Asphalt Shingle
Utilities & green energy
- Sewer: Sewer
Community & HOA
Location
- Region: Ottawa
Financial & listing details
- Annual tax amount: C$4,198
- Date on market: 5/29/2026
Price history
Price history is unavailable.
Public tax history
Tax history is unavailable.
Climate risks
Neighborhood: Stittsville
Nearby schools
GreatSchools rating
No schools nearby
We couldn't find any schools near this home.
- C$--3 bd3 ba1.8k sqft116 Talltree Cres, Ottawa, ON K2S0B1Off Market
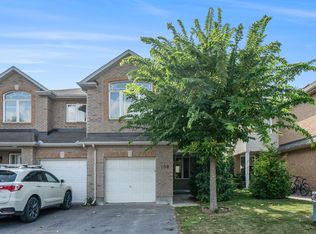
- C$--4 bd3 ba1.8k sqft108 Talltree Cres #1, Ottawa, ON K2S0A9Off Market
- C$--3 bd4 ba2.1k sqft106 Talltree Cres #1, Ottawa, ON K2S0A9Off Market

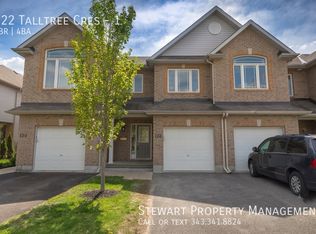
- C$--3 bd4 ba-- sqft122 Talltree Cres #1, Ottawa, ON K2S0B1Off Market
- C$1,350,0004 bd5 ba-- sqft43 Angel Hts, Ottawa, ON K2S2N2For Sale
- C$689,0003 bd3 ba-- sqft656 Putney Cres, Ottawa, ON K2S2N7For Sale
- C$679,0003 bd3 ba-- sqft662 Putney Cres, Ottawa, ON K2S2N7For Sale
- C$--3 bd3 ba2.1k sqft668 Putney Cres, Ottawa, ON K2S2N7Off Market
Similar homes
- C$629,0003 bd3 ba-- sqft108 Jardiniere St, Ottawa, ON K2S 2K2For Sale
 MLS ID #X13682402, ROYAL LEPAGE TEAM REALTY. TRREB
 - C$595,0003 bd3 ba-- sqft19 Pine Needles Ct, Ottawa, ON K2S 1G5For Sale
 MLS ID #X13643216, ROYAL LEPAGE TEAM REALTY. TRREB
 - C$675,0004 bd3 ba-- sqft141 Grassy Plains Dr, Ottawa, ON K2M 2R6For Sale
 MLS ID #X13557380, ROYAL LEPAGE TEAM REALTY. TRREB
 - C$639,9003 bd3 ba-- sqft599 Malkowski St, Ottawa, ON K2K 0B4For Sale
 MLS ID #X13672848, ROYAL LEPAGE TEAM REALTY. TRREB
 - C$619,0003 bd3 ba-- sqft52 Blackdome Cres, Ottawa, ON K2T 1A9For SaleMLS ID #X13663356, ROYAL LEPAGE INTEGRITY REALTY. TRREB
- C$574,9003 bd3 ba-- sqft395 Brigitta St, Ottawa, ON K2S 0J5For SaleMLS ID #X13619890, ROYAL LEPAGE TEAM REALTY. TRREB
- C$739,9003 bd3 ba-- sqft563 Remnor Ave, Ottawa, ON K2T 0A5For SaleMLS ID #X13527940, ROYAL LEPAGE INTEGRITY REALTY. TRREB
- C$690,0004 bd4 ba-- sqft67 Heirloom St, Ottawa, ON K4M 0K9For SaleMLS ID #X13552848, ROYAL LEPAGE TEAM REALTY. TRREB
- C$699,0004 bd3 ba-- sqft35 Billingham Cres, Ottawa, ON K2K 2T7For SaleMLS ID #X13620650, ROYAL LEPAGE TEAM REALTY. TRREB
- C$549,9903 bd2 ba-- sqft74 Milner Downs Cres, Ottawa, ON K2M 2S5For SaleMLS ID #X13597752, ROYAL LEPAGE TEAM REALTY. TRREB
- C$574,9002 bd2 ba-- sqft239 Tandalee Cres, Ottawa, ON K2M 0A2For SaleMLS ID #X13674808, ROYAL LEPAGE TEAM REALTY. TRREB
- C$849,9004 bd4 ba-- sqft100 Sonesta Cir, Ottawa, ON K2S 0G6For SaleMLS ID #X13511338, ROYAL LEPAGE TEAM REALTY. TRREB
- C$659,9003 bd4 ba-- sqft152 Mattingly Way, Ottawa, ON K4M 0C5For SaleMLS ID #X13634972, ROYAL LEPAGE TEAM REALTY. TRREB
- C$750,0004 bd4 ba-- sqft232 Rivertree St, Ottawa, ON K2M 0J3For SaleMLS ID #X13153728, ROYAL LEPAGE TEAM REALTY. TRREB
- C$699,9003 bd4 ba-- sqft111 Hawkeswood Dr, Ottawa, ON K4M 0C1For SaleMLS ID #X13587764, ROYAL LEPAGE TEAM REALTY. TRREB
- C$684,9003 bd3 ba-- sqft800 Solarium Ave, Ottawa, ON K4M 0H1For SaleMLS ID #X13628092, ROYAL LEPAGE TEAM REALTY. TRREB
- C$684,8003 bd3 ba-- sqft18 Arbordale Cres, Ottawa, ON K2G 5C6For SaleMLS ID #X13456822, ROYAL LEPAGE TEAM REALTY. TRREB
- C$559,0003 bd2 ba-- sqft50 Springcreek Cres, Ottawa, ON K2M 2M2For SaleMLS ID #X13585266, ROYAL LEPAGE TEAM REALTY. TRREB
- C$600,0004 bd2 ba-- sqft87 Grady Cres, Ottawa, ON K2H 5S2For SaleMLS ID #X13498712, ROYAL LEPAGE TEAM REALTY. TRREB
- C$849,0004 bd3 ba-- sqft12 Oxalis Cres, Ottawa, ON K2V 0J8For SaleMLS ID #X13428180, ROYAL LEPAGE TEAM REALTY. TRREB
