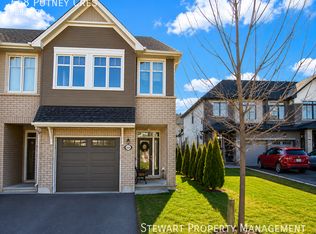
662 Putney Crescent is a "love at first sight" home built in 2019. It blends exceptional modern design with high-end finishes and a cohesive layout tailored for those who appreciate the finer things. This residence is defined by its sophisticated aesthetic, featuring gleaming hardwood floors across two levels and stylish ceramic tiling. The gourmet kitchen is a true centerpiece, boasting high-quality quartz countertops, a sleek tile backsplash, stainless steel appliances, and oversized cabinetry that provides an abundance of storage. The attention to detail extends to all three bathrooms, which have been elevated with premium quartz and ceramic finishes. Every doorway and cabinet has been oversized to enhance the home's grand, airy feel, ensuring that every room feels open and intentional. Situated on an extra-deep premium lot, this fully fenced property offers rare outdoor versatility. The fully finished basement offers ample space for your family, featuring a dedicated laundry room and a rough-in for a fourth bathroom.The backyard features a massive 20x20 deck perfect for summer entertaining, while the expansive driveway can comfortably accommodate parking for up to 3 vehicles. Peace of Mind: This home is move-in ready will upgrade your lifestyle.
For sale
C$674,000
662 Putney Cres, Ottawa, ON K2S 2N7
3beds
3baths
Townhouse
Built in ----
2,713 Square Feet Lot
$-- Zestimate®
C$--/sqft
C$-- HOA
What's special
- 66 days
- 7
- 0
Zillow last checked:
Listing updated:
Listed by:
ROYAL LEPAGE INTEGRITY REALTY
Source: TRREB,MLS®#: X13651906 Originating MLS®#: Ottawa Real Estate Board
Originating MLS®#: Ottawa Real Estate BoardFacts & features
Interior
Bedrooms & bathrooms
- Bedrooms: 3
- Bathrooms: 3
Primary bedroom
- Level: Second
- Dimensions: 3.93 x 3.88
Bedroom
- Level: Second
- Dimensions: 3.65 x 2.89
Bedroom
- Level: Second
- Dimensions: 3.47 x 2.81
Bathroom
- Level: Second
- Dimensions: 2.74 x 1.85
Bathroom
- Level: Second
- Dimensions: 2.56 x 1.77
Bathroom
- Level: Main
- Dimensions: 1.72 x 0.96
Family room
- Level: Basement
- Dimensions: 6.98 x 3.47
Foyer
- Level: Main
- Dimensions: 6.6 x 1.72
Kitchen
- Level: Main
- Dimensions: 6.24 x 2.71
Living room
- Level: Main
- Dimensions: 7.26 x 3.22
Other
- Level: Basement
- Dimensions: 6.47 x 2.64
Other
- Level: Second
- Dimensions: 1.93 x 1.77
Utility room
- Level: Basement
- Dimensions: 7.01 x 2.26
Heating
- Forced Air, Gas
Cooling
- Central Air
Features
- None, Rough-In Bath
- Basement: Full,Finished
- Has fireplace: Yes
- Fireplace features: Natural Gas
Interior area
- Living area range: 1100-1500 null
Video & virtual tour
Property
Parking
- Total spaces: 4
- Parking features: Garage
- Has garage: Yes
Features
- Stories: 2
- Patio & porch: Deck
- Pool features: None
- Frontage length: 6.28
Lot
- Size: 2,713 Square Feet
- Features: Public Transit
Details
- Parcel number: 044505578
Construction
Type & style
- Home type: Townhouse
- Property subtype: Townhouse
Materials
- Brick, Other
- Foundation: Concrete
- Roof: Asphalt Shingle
Utilities & green energy
- Sewer: Sewer
Community & HOA
Location
- Region: Ottawa
Financial & listing details
- Annual tax amount: C$4,511
- Date on market: 8/7/2026
Price history
Price history is unavailable.
Public tax history
Tax history is unavailable.
Climate risks
Neighborhood: Richmond
Nearby schools
GreatSchools rating
No schools nearby
We couldn't find any schools near this home.


Similar homes
- C$674,9003 bd3 ba-- sqft715 Maverick Cres, Ottawa, ON K2S 2X1For Sale
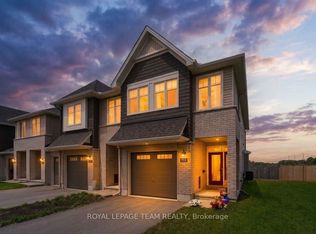 MLS ID #X13827286, ROYAL LEPAGE TEAM REALTY. TRREB
 - C$629,0003 bd3 ba-- sqft399 Livery St, Ottawa, ON K2V 0B5For Sale
 MLS ID #X13623616, RE/MAX HALLMARK REALTY GROUP. TRREB
 - C$649,9003 bd3 ba-- sqft867 Anciano Cres, Ottawa, ON K2S 2R8For Sale
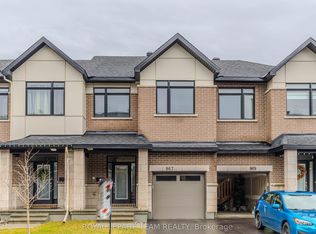 MLS ID #X13713178, ROYAL LEPAGE TEAM REALTY. TRREB
 - C$640,0003 bd3 ba-- sqft328 Warmstone Dr, Ottawa, ON K2S 0W3For Sale
 MLS ID #X13770672, ROYAL LEPAGE TEAM REALTY. TRREB
