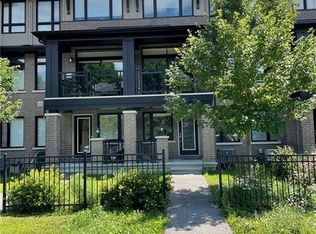
Welcome to this spacious and exceptionally functional 3-storey townhome by Richcraft Homes, offering approximately 1,860 sq. ft. of thoughtfully designed living space in Barrhaven's Longfields community.What truly sets this home apart is its versatile ground-floor layout. Featuring a generous office and sitting area with two separate entrances-one directly facing Longfields Drive and another from Wild Senna Way-this level offers excellent flexibility for a home-based business, professional office, studio, gym, or additional living space, with convenient access from both sides of the home.The second floor features a bright and functional layout with natural light flowing through from both the front and rear. The kitchen offers granite countertops, a center island, stainless steel appliances, and ample cabinetry, complemented by separate dining and breakfast areas for everyday living and entertaining. The spacious living room opens directly onto a private balcony with a covered overhang, creating a comfortable extension of the living space.The third floor features new engineered hardwood flooring. The primary suite includes a walk-in closet and private ensuite, while two additional bedrooms share a full bathroom. Laundry is conveniently located on the same level as all three bedrooms.Unlike many 3-storey townhomes, this home also offers additional lower-level storage space-an especially valuable feature for families.With hardwood flooring on the first and second levels, engineered hardwood on the third, and carpet only on the stairs, the home is bright, clean, and easy to maintain. Conveniently located close to Barrhaven Marketplace, schools, parks, bike trails, and public transit. Freshly painted (2026) throughout and move-in ready!
For sale
C$589,900
106 Wild Senna Way, Ottawa, ON K2J 5Z7
3beds
3baths
Townhouse
Built in ----
1,443 Square Feet Lot
$-- Zestimate®
C$--/sqft
C$-- HOA
What's special
Versatile ground-floor layoutCenter islandStainless steel appliancesAmple cabinetryAdditional lower-level storage space
- 38 days
- 9
- 0
Zillow last checked:
Listing updated:
Listed by:
ROYAL LEPAGE INTEGRITY REALTY
Source: TRREB,MLS®#: X13857244 Originating MLS®#: Ottawa Real Estate Board
Facts & features
Interior
Bedrooms & bathrooms
- Bedrooms: 3
- Bathrooms: 3
Primary bedroom
- Level: Third
- Dimensions: 3.35 x 4.98
Bedroom 2
- Level: Third
- Dimensions: 2.44 x 3.89
Bedroom 3
- Level: Third
- Dimensions: 2.44 x 3.35
Breakfast
- Level: Second
- Dimensions: 2.69 x 2.44
Dining room
- Level: Second
- Dimensions: 3.05 x 4.04
Kitchen
- Level: Second
- Dimensions: 2.29 x 4.78
Living room
- Level: Second
- Dimensions: 3.45 x 4.98
Office
- Level: Ground
- Dimensions: 4.98 x 5.23
Heating
- Forced Air, Gas
Cooling
- Central Air
Features
- Basement: Unfinished
- Has fireplace: No
Interior area
- Living area range: 1500-2000 null
Video & virtual tour
Property
Parking
- Total spaces: 2
- Parking features: Private, Inside Entrance, Garage Door Opener
- Has garage: Yes
Features
- Stories: 3
- Pool features: None
Lot
- Size: 1,443 Square Feet
Details
- Parcel number: 145670686
Construction
Type & style
- Home type: Townhouse
- Property subtype: Townhouse
Materials
- Brick, Vinyl Siding
- Foundation: Poured Concrete
- Roof: Asphalt Shingle
Utilities & green energy
- Sewer: Sewer
Community & HOA
Location
- Region: Ottawa
Financial & listing details
- Annual tax amount: C$4,299
- Date on market: 10/2/2026
Price history
Price history is unavailable.
Public tax history
Tax history is unavailable.
Climate risks
Neighborhood: K2J
Nearby schools
GreatSchools rating
No schools nearby
We couldn't find any schools near this home.
Similar homes
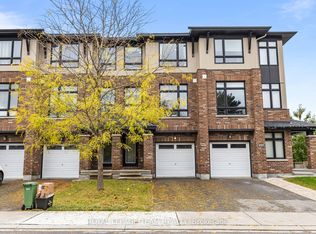
- C$599,9003 bd3 ba-- sqft430 Tralee Rd, Ottawa, ON K2J 5Z7For Sale
 MLS ID #X13763588, ROYAL LEPAGE INTEGRITY REALTY. TRREB
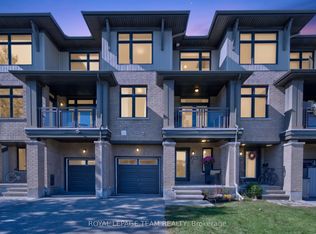
- C$619,9003 bd4 ba-- sqft50 Spicebush Pl, Ottawa, ON K2J 5Z6For Sale
 MLS ID #X13855264, CENTURY 21 SYNERGY REALTY INC.. TRREB
- C$579,9003 bd4 ba-- sqft180 Woodpark Way, Ottawa, ON K2J 4C8For Sale
 MLS ID #X14133356, ROYAL LEPAGE TEAM REALTY. TRREB
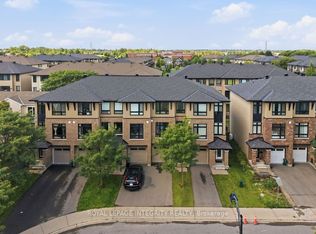
- C$639,9003 bd3 ba-- sqft271 Portrush Ave, Ottawa, ON K2J 5J5For Sale
 MLS ID #X14149040, ROYAL LEPAGE INTEGRITY REALTY. TRREB
