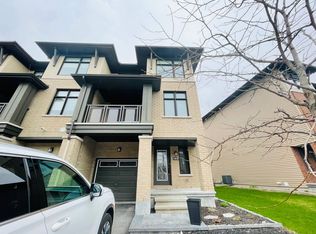
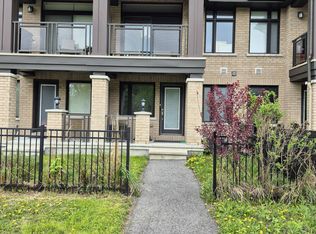
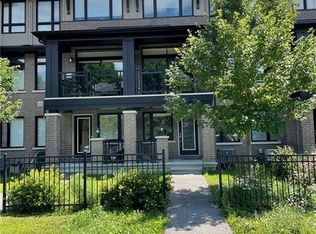
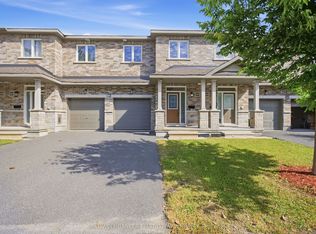
OPEN HOUSE Sunday, Sept. 27, 2-4 PM! Welcome to 246 Leather Leaf Terrace, where a peaceful park setting meets the convenience of sought-after Longfields! Directly across from Leather Leaf Park and more than an acre of green space, this Richcraft-built, three-level freehold townhome enjoys an open outlook rarely found in a townhome. On Barrhaven's northeast side, schools are within walking distance and routes toward downtown are close by. Inside, an impressive 1,578 sq. ft. offers 2 generous bedrooms, 4 bathrooms and a layout designed for everyday life. The spacious tiled foyer leads to a powder room and a versatile den, ideal for a home office. Upstairs, large windows fill the open-concept living level with natural light. Hardwood floors flow through the living and dining areas, giving you room to entertain. The stunning eat-in kitchen features upgraded cabinetry and hardware, quartz countertops, a subway tile backsplash, stainless steel appliances, tile flooring and an island with breakfast bar. Enjoy casual meals in the separate eating area, then step through French doors onto the spacious terrace for a BBQ or a relaxing evening overlooking the park. A second powder room completes this level. All 4 bathrooms feature upgraded vanities with quartz countertops and undermount sinks. The third level offers a spacious primary bedroom with a 5 pc ensuite and dual closets. A second generous bedroom, another full bathroom and laundry complete this level. The unfinished basement provides storage or room to expand. Loaded with thoughtful upgrades, freshly painted and with professionally cleaned carpets, this home is ready to move right in and call HOME! Parking for 3 vehicles. Close to Fallowfield VIA Rail station and Longfields transit station, a proposed future LRT stop. Cafés, restaurants and Barrhaven shopping are nearby. Come see what makes this home and its location so special!
For sale
C$539,900
246 Leather Leaf Ter, Ottawa, ON K2J 5Z5
2beds
4baths
Townhouse
Built in ----
893 Square Feet Lot
$-- Zestimate®
C$--/sqft
C$-- HOA
What's special
Peaceful park settingSpacious tiled foyerStunning eat-in kitchenUpgraded cabinetry and hardwareQuartz countertopsSubway tile backsplashStainless steel appliances
- 29 days
- 20
- 3
Zillow last checked:
Listing updated:
Listed by:
ROYAL LEPAGE TEAM REALTY
Source: TRREB,MLS®#: X13831252 Originating MLS®#: Ottawa Real Estate Board
Facts & features
Interior
Bedrooms & bathrooms
- Bedrooms: 2
- Bathrooms: 4
Primary bedroom
- Level: Third
- Dimensions: 3.06 x 5.68
Bedroom 2
- Level: Third
- Dimensions: 2.94 x 3.19
Bathroom
- Level: Third
- Dimensions: 2.76 x 2.41
Bathroom
- Level: Second
- Dimensions: 1.35 x 1.38
Bathroom
- Level: Third
- Dimensions: 1.51 x 2.32
Bathroom
- Level: Main
- Dimensions: 0.97 x 2.17
Dining room
- Level: Second
- Dimensions: 3.39 x 2.98
Foyer
- Level: Main
- Dimensions: 1.73 x 3.62
Kitchen
- Level: Second
- Dimensions: 2.93 x 5.45
Living room
- Level: Second
- Dimensions: 3.51 x 4.18
Office
- Level: Main
- Dimensions: 4.36 x 3.42
Other
- Level: Lower
- Dimensions: 5.53 x 7.17
Heating
- Forced Air, Gas
Cooling
- Central Air
Features
- Storage
- Basement: Unfinished
- Has fireplace: No
Interior area
- Living area range: 1500-2000 null
Video & virtual tour
Property
Parking
- Total spaces: 3
- Parking features: Inside Entrance, Private, Garage Door Opener
- Has garage: Yes
Features
- Stories: 3
- Patio & porch: Deck, Porch
- Exterior features: Landscaped
- Pool features: None
- Has view: Yes
- View description: Park/Greenbelt, Clear
Lot
- Size: 893 Square Feet
- Features: Park, School, Public Transit
Details
- Parcel number: 145670316
Construction
Type & style
- Home type: Townhouse
- Property subtype: Townhouse
Materials
- Brick, Vinyl Siding
- Foundation: Poured Concrete
- Roof: Asphalt Shingle
Utilities & green energy
- Sewer: Sewer
Community & HOA
Community
- Security: Alarm System, Carbon Monoxide Detector(s), Smoke Detector(s)
Location
- Region: Ottawa
Financial & listing details
- Annual tax amount: C$3,510
- Date on market: 9/26/2026
Price history
Price history is unavailable.
Public tax history
Tax history is unavailable.
Climate risks
Neighborhood: K2J
Nearby schools
GreatSchools rating
No schools nearby
We couldn't find any schools near this home.
Similar homes
- C$514,9002 bd4 ba-- sqft75 Blueheart Bay, Ottawa, ON K2J 5Z5For Sale
 MLS ID #X13754408, ENGEL & VOLKERS OTTAWA. TRREB
- C$524,9003 bd3 ba-- sqft62 Sutcliffe Ter, Ottawa, ON K2J 4R2For Sale
 MLS ID #X14108534, RE/MAX HALLMARK REALTY GROUP. TRREB
- C$589,9003 bd3 ba-- sqft422 Tralee Rd, Ottawa, ON K2J 5Z7For Sale
 MLS ID #X14081104, ROYAL LEPAGE TEAM REALTY. TRREB
- C$595,9003 bd3 ba-- sqft597 Via Mattino Way, Ottawa, ON K2J 6B9For Sale
 MLS ID #X14105376, COLDWELL BANKER FIRST OTTAWA REALTY. TRREB
