Open House Sun Oct 25 2-4pm. Oct A wonderful opportunity in Barrhaven's established Longfields community! This 3-bedroom, 2.5-bathroom freehold townhome sits on an extra-deep 132 ft lot with a fully fenced backyard. No Rear Neighbours! So much privacy! The main level features a bright kitchen with a breakfast area, a separate dining room, a cozy living space filled with natural light and a convenient powder room. Upstairs, the spacious primary bedroom includes a 3-piece ensuite, while two additional bedrooms and a full bathroom complete the second level. The finished lower level provides a generous family room with flexible space for relaxing, entertaining or working from home. Outside, enjoy perennial gardens, a storage shed and plenty of room to unwind. An attached garage and driveway provide parking for three vehicles. Key updates include roof shingles (2013), furnace (2015), garage door and opener (2017), flooring and stair carpeting (2022), central air conditioning (2024), and a new bathtub and tile surround (2026). Located on a quiet, tree-lined street, just steps from nature trails and green space, with schools, parks, shopping and public transit nearby. A wonderful opportunity to enjoy comfortable living in a well-established Barrhaven neighbourhood!
For sale
C$524,900
62 Sutcliffe Ter, Ottawa, ON K2J 4R2
3beds
3baths
Townhouse
Built in ----
2,621 Square Feet Lot
$-- Zestimate®
C$--/sqft
C$-- HOA
What's special
Fully fenced backyardSeparate dining roomConvenient powder roomPerennial gardensStorage shedQuiet tree-lined street
- 2 days
- 9
- 1
Zillow last checked:
Listing updated:
Listed by:
RE/MAX HALLMARK REALTY GROUP
Source: TRREB,MLS®#: X14108534 Originating MLS®#: Ottawa Real Estate Board
Facts & features
Interior
Bedrooms & bathrooms
- Bedrooms: 3
- Bathrooms: 3
Laundry
- Level: Lower
Living room
- Level: Main
- Dimensions: 5.18 x 4.26
Other
- Level: Second
Heating
- Forced Air, Gas
Cooling
- Central Air
Features
- Other
- Basement: Full,Finished
- Has fireplace: Yes
- Fireplace features: Natural Gas
Interior area
- Living area range: 1100-1500 null
Video & virtual tour
Property
Parking
- Total spaces: 3
- Parking features: Inside Entrance
- Has garage: Yes
Features
- Stories: 2
- Patio & porch: Patio
- Exterior features: Landscaped, Privacy
- Pool features: None
- Has view: Yes
- View description: Garden, Trees/Woods, Skyline
- Waterfront features: None
Lot
- Size: 2,621 Square Feet
- Features: Public Transit, Park, Fenced Yard, Wooded/Treed
Details
- Additional structures: Garden Shed
- Parcel number: 045963572
Construction
Type & style
- Home type: Townhouse
- Property subtype: Townhouse
Materials
- Brick, Vinyl Siding
- Foundation: Concrete
- Roof: Asphalt Shingle
Utilities & green energy
- Sewer: Sewer
Community & HOA
Community
- Security: Smoke Detector(s)
Location
- Region: Ottawa
Financial & listing details
- Annual tax amount: C$4,188
- Date on market: 10/22/2026
Price history
Price history is unavailable.
Public tax history
Tax history is unavailable.
Climate risks
Neighborhood: K2J
Nearby schools
GreatSchools rating
No schools nearby
We couldn't find any schools near this home.


Similar homes
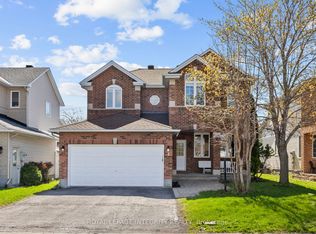
- C$595,9003 bd3 ba-- sqft597 Via Mattino Way, Ottawa, ON K2J 6B9For Sale
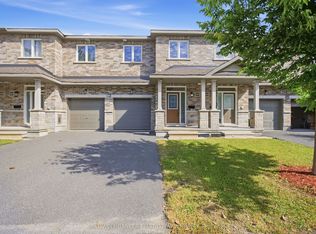 MLS ID #X14105376, COLDWELL BANKER FIRST OTTAWA REALTY. TRREB
- C$515,0003 bd2 ba-- sqft70 Montana Way, Ottawa, ON K2J 4M2For Sale
 MLS ID #X13718074, ONE PERCENT REALTY LTD.. TRREB
- C$524,8903 bd3 ba-- sqft186 Daventry Cres, Ottawa, ON K2J 4N1For Sale
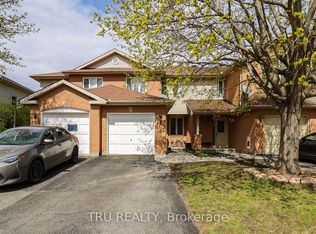 MLS ID #X13562850, TRU REALTY. TRREB
- C$539,9003 bd3 ba-- sqft106 Woodpark Way, Ottawa, ON K2J 4C5For Sale
 MLS ID #X13862696, ROYAL LEPAGE TEAM REALTY. TRREB
