It's all in the details with this stylish Claridge freehold townhouse conveniently located in Barrhaven's Longfields community! From your first steps up the walkway, you can't help but notice this home's refreshed, modern feel. Step into a welcoming foyer with convenient inside access to the garage, a large coat closet and a charming powder room. New luxury vinyl plank flooring (2025) spans the main level, while the recently added pot lights (2024) in the living room create a bright and airy atmosphere. The kitchen offers excellent functionality with a gas stove, white appliances, ample counter and cupboard space plus an additional extension in the breakfast nook (2025) with a new light fixture and faucet. Upstairs, freshly installed carpeting continues throughout all three well-sized bedrooms. The spacious primary bedroom features a walk-in closet and 4-piece ensuite, while a second 4-piece bathroom serves the additional bedrooms. The fully finished basement adds valuable living space with a cozy den, ideal for a family room, home office or workout area, along with two separate storage spaces and laundry. Enjoy easy outdoor entertaining on the large deck with gazebo in the fully fenced backyard with no rear neighbours! The home also features functional updates: new Comfort Aire A/C added in 2025/ Hot water tank rental replaced in 2024/ All water lines replumbed with PEX in 2023. Located within walking and cycling distance of Strandherd Crossing and Chapman Mills Marketplace and Fallowfield Park & Ride access. Nature lovers will also appreciate being close to Chapman Mills Conservation Area and its scenic trails and water access. A fantastic opportunity to enjoy comfort and convenience in a great location!
For sale
C$564,500
49 Longshire Cir, Ottawa, ON K2J 4K7
3beds
3baths
Townhouse
Built in ----
2,347 Square Feet Lot
$-- Zestimate®
C$--/sqft
C$-- HOA
What's special
Refreshed modern feelWelcoming foyerLarge coat closetCharming powder roomKitchen offers excellent functionalityGas stoveWhite appliances
- 1 day |
- 11 |
- 0 |
Zillow last checked:
Listing updated:
Listed by:
SOLID ROCK REALTY
Source: TRREB,MLS®#: X13705480 Originating MLS®#: Ottawa Real Estate Board
Originating MLS®#: Ottawa Real Estate BoardFacts & features
Interior
Bedrooms & bathrooms
- Bedrooms: 3
- Bathrooms: 3
Heating
- Forced Air, Gas
Cooling
- Central Air
Features
- Central Vacuum
- Basement: Finished
- Has fireplace: No
Interior area
- Living area range: 1100-1500 null
Video & virtual tour
Property
Parking
- Total spaces: 3
- Parking features: Garage Door Opener
- Has garage: Yes
Features
- Stories: 2
- Pool features: None
Lot
- Size: 2,347 Square Feet
- Features: Fenced Yard, Park, Public Transit, Rec./Commun.Centre, School
Details
- Additional structures: Gazebo
- Parcel number: 045961261
Construction
Type & style
- Home type: Townhouse
- Property subtype: Townhouse
Materials
- Vinyl Siding, Brick
- Foundation: Poured Concrete
- Roof: Asphalt Shingle
Utilities & green energy
- Sewer: Sewer
Community & HOA
Community
- Security: Other
Location
- Region: Ottawa
Financial & listing details
- Annual tax amount: C$3,701
- Date on market: 8/24/2026
Price history
Price history is unavailable.
Public tax history
Tax history is unavailable.
Climate risks
Neighborhood: K2J
Nearby schools
GreatSchools rating
No schools nearby
We couldn't find any schools near this home.
- C$574,9003 bd3 ba-- sqft11 Longshire Cir, Ottawa, ON K2J4K7For Sale

- C$599,0003 bd3 ba-- sqft15 Locheland Cres, Ottawa, ON K2G6H2For Sale

- C$719,9003 bd3 ba-- sqft11 Avonhurst Ave, Ottawa, ON K2J4K9For Sale

- C$549,9003 bd3 ba-- sqft29 Grenadier Way, Ottawa, ON K2J4L3For Sale
- C$2,5503 bd3 ba-- sqft21 Grenadier Way, Ottawa, ON K2J4L3For Rent
- C$--5 bd3 ba1.5k sqft12 Cottingham St #1, Ottawa, ON K2G6H7Off Market
- C$799,9004 bd4 ba-- sqft30 Rideaucrest Dr, Ottawa, ON K2G6A4For Sale
- C$394,9002 bd2 ba-- sqft192 Springbeauty Ave #7, Ottawa, ON K2J6B4For Sale
Similar homes
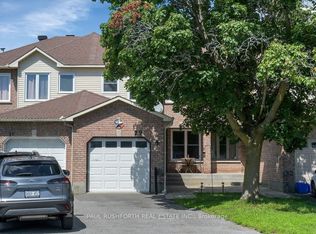
- C$549,9003 bd3 ba-- sqft29 Grenadier Way, Ottawa, ON K2J 4L3For SaleMLS ID #X13651740, PAUL RUSHFORTH REAL ESTATE INC.. TRREB
- C$635,0003 bd3 ba-- sqft76 Grenadier Way, Ottawa, ON K2J 4L5For Sale
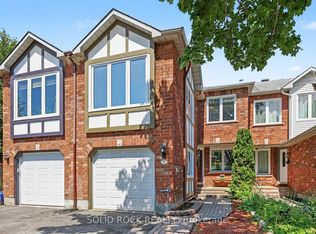 MLS ID #X13677060, SOLID ROCK REALTY. TRREB
 - C$599,0003 bd3 ba-- sqft15 Locheland Cres, Ottawa, ON K2G 6H2For SaleMLS ID #X13611370, KELLER WILLIAMS ICON REALTY. TRREB
- C$550,0002 bd3 ba-- sqft206 Leather Leaf Ter, Ottawa, ON K2J 5Z7For Sale
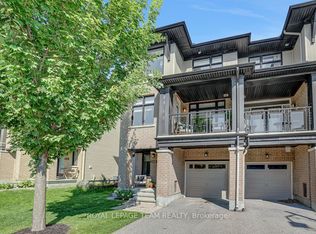 MLS ID #X13681610, ROYAL LEPAGE TEAM REALTY. TRREB
 - C$589,9003 bd3 ba-- sqft66 Woodgate Way, Ottawa, ON K2J 4E6For SaleMLS ID #X13475746, RE/MAX HALLMARK REALTY GROUP. TRREB
- C$578,9003 bd3 ba-- sqft102 Garrity Cres, Ottawa, ON K2J 3T4For SaleMLS ID #X13631478, KELLER WILLIAMS ICON REALTY. TRREB
- C$575,0003 bd2 ba-- sqft24 Gray Cres, Ottawa, ON K2K 3J6For SaleMLS ID #X13705112, RE/MAX HALLMARK REALTY GROUP. TRREB
- C$659,9004 bd4 ba-- sqft639 Via Campanale Ave, Ottawa, ON K2J 4A2For SaleMLS ID #X13586198, SOLID ROCK REALTY. TRREB
- C$499,9003 bd3 ba-- sqft81 Rueter St, Ottawa, ON K2J 3V6For SaleMLS ID #X13657596, ROYAL LEPAGE TEAM REALTY. TRREB
- C$589,8003 bd3 ba-- sqft102 Kimberwick Cres, Ottawa, ON K1V 1K7For SaleMLS ID #X13548724, HOME RUN REALTY INC.. TRREB
- C$559,0003 bd2 ba-- sqft50 Springcreek Cres, Ottawa, ON K2M 2M2For SaleMLS ID #X13585266, ROYAL LEPAGE TEAM REALTY. TRREB
- C$664,9003 bd3 ba-- sqft360 Balinroan Cres, Ottawa, ON K2J 3T9For SaleMLS ID #X13596474, GRAPE VINE REALTY INC.. TRREB
- C$574,9003 bd3 ba-- sqft395 Brigitta St, Ottawa, ON K2S 0J5For SaleMLS ID #X13619890, ROYAL LEPAGE TEAM REALTY. TRREB
- C$629,0003 bd4 ba-- sqft520 Grand Tully Way, Ottawa, ON K1V 2M8For SaleMLS ID #X13553036, SOLID ROCK REALTY. TRREB
- C$524,0003 bd2 ba-- sqft86 Saddlesmith Cir, Ottawa, ON K2M 2Y5For SaleMLS ID #X13652166, REMAX BOARDWALK REALTY. TRREB
- C$625,0003 bd3 ba-- sqft33 Exeter Dr, Ottawa, ON K2J 1Z9For SaleMLS ID #X13646062, INNOVATION REALTY LTD.. TRREB
- C$599,0004 bd4 ba-- sqft20 Atop Ln, Ottawa, ON K1X 0H2For SaleMLS ID #X13641294, TFN REALTY INC.. TRREB
- C$499,9003 bd2 ba-- sqft244 Huntersfield Dr, Ottawa, ON K1T 3M5For SaleMLS ID #X13691298, PAUL RUSHFORTH REAL ESTATE INC.. TRREB
- C$610,0003 bd3 ba-- sqft70 Sheppards Glen Ave, Ottawa, ON K2M 2M9For SaleMLS ID #X13607826, PAUL RUSHFORTH REAL ESTATE INC.. TRREB
- C$600,0004 bd2 ba-- sqft87 Grady Cres, Ottawa, ON K2H 5S2For SaleMLS ID #X13498712, ROYAL LEPAGE TEAM REALTY. TRREB
