Freehold TOWNHOME in the mature and well established desirable neighbourhood of Bridlewood, Kanata South. This updated 3 bedroom, 2.5 bath family home is bright, clean, and well-maintained. STUNNING BRAND NEW CUSTOM CHEF'S KITCHEN complete with white shaker cabinets, loads of storage, appliance lift and stainless steel appliances, GAS STOVE!. Beautiful modern hardwood flooring, smooth ceilings, FINISHED BASEMENT, large fenced yard with wood deck..LOADS of space for everyday living and hosting family/friends. Spacious primary bedroom with 4pc ensuite and massive walk-in closet. Good sized bedrooms 2/3 and main family bathroom. Updated plumbing with all polyB replaced. FULLY FINISHED BASEMENT - huge rec/flex room, could be used as 4th bedroom, inlaw suite, home office, gym etc. Enjoy a private rear yard with sprawling deck and wonderful mature tree. Easy access to Kanata's greenspace, transit, schools, shopping, restaurants, recreation facilities. 24 hr irrevocable on all offers, as per 244. FANTASTIC NEIGHBOURS AND SENSE OF COMMUNITY. FLEXIBLE MOVE IN DATE is possible. A MUST SEE!! SPOTLESS
For sale
C$625,000
70 Sheppards Glen Ave, Ottawa, ON K2M 2M9
3beds
3baths
Townhouse
Built in ----
2,058 Square Feet Lot
$-- Zestimate®
C$--/sqft
C$-- HOA
What's special
Bright clean and well-maintainedWhite shaker cabinetsLoads of storageAppliance liftStainless steel appliancesGas stoveBeautiful modern hardwood flooring
- 16 hours |
- 4 |
- 0 |
Zillow last checked:
Listing updated:
Listed by:
PAUL RUSHFORTH REAL ESTATE INC.
Source: TRREB,MLS®#: X13607826 Originating MLS®#: Ottawa Real Estate Board
Originating MLS®#: Ottawa Real Estate BoardFacts & features
Interior
Bedrooms & bathrooms
- Bedrooms: 3
- Bathrooms: 3
Primary bedroom
- Level: Second
- Dimensions: 3.44 x 4.25
Bedroom 2
- Level: Second
- Dimensions: 2.9 x 4.43
Bedroom 3
- Level: Second
- Dimensions: 2.9 x 3.19
Bathroom
- Level: Main
- Dimensions: 1.7 x 1.51
Bathroom
- Level: Second
- Dimensions: 2.57 x 1.51
Bathroom
- Level: Second
- Dimensions: 2.4 x 2.32
Other
- Level: Basement
Dining room
- Level: Main
- Dimensions: 3.14 x 3.04
Foyer
- Level: Main
- Dimensions: 2.78 x 1.54
Kitchen
- Level: Main
- Dimensions: 2.88 x 4.81
Laundry
- Level: Basement
- Dimensions: 1.96 x 4.45
Living room
- Level: Main
- Dimensions: 3.58 x 4.36
Recreation
- Level: Basement
- Dimensions: 3.84 x 5.46
Heating
- Forced Air, Gas
Cooling
- Central Air
Features
- None
- Basement: Finished
- Has fireplace: No
Interior area
- Living area range: 1100-1500 null
Video & virtual tour
Property
Parking
- Total spaces: 3
- Parking features: Private
- Has garage: Yes
Features
- Stories: 2
- Patio & porch: Deck
- Exterior features: Landscaped
- Pool features: None
Lot
- Size: 2,058 Square Feet
- Features: Fenced Yard, Public Transit, School Bus Route
Details
- Parcel number: 047422219
Construction
Type & style
- Home type: Townhouse
- Property subtype: Townhouse
Materials
- Brick, Vinyl Siding
- Foundation: Poured Concrete
- Roof: Asphalt Shingle
Utilities & green energy
- Sewer: None
Community & HOA
Location
- Region: Ottawa
Financial & listing details
- Annual tax amount: C$3,600
- Date on market: 7/27/2026
PAUL RUSHFORTH REAL ESTATE INC.
PAUL RUSHFORTH REAL ESTATE INC.
By pressing Contact Agent, you agree that the real estate professional identified above may call/text you about your search, which may involve use of automated means and pre-recorded/artificial voices. You don't need to consent as a condition of buying any property, goods, or services. Message/data rates may apply. You also agree to our Terms of Use. Zillow does not endorse any real estate professionals. We may share information about your recent and future site activity with your agent to help them understand what you're looking for in a home.
Price history
Price history is unavailable.
Public tax history
Tax history is unavailable.
Climate risks
Neighborhood: Bridlewood
Nearby schools
GreatSchools rating
No schools nearby
We couldn't find any schools near this home.
- C$699,9004 bd3 ba-- sqft141 Grassy Plains Dr, Ottawa, ON K2M2R6For Sale

- C$939,9004 bd3 ba-- sqft14 Wynridge Pl, Ottawa, ON K2M2S9For Sale

- C$--3 bd3 ba-- sqft134 Asper Trail Cir #1, Ottawa, ON K2M0K8Off Market

- C$--3 bd3 ba1.9k sqft45 Flowertree Cres #1, Ottawa, ON K2M2R8Off Market
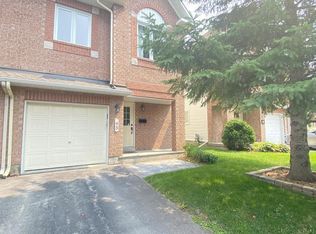
- C$--3 bd3 ba1.9k sqft45 Flowertree Cres, Ottawa, ON K2M2R8Off Market
- C$--4 bd4 ba3k sqft19 Farmfield Cres, Ottawa, ON K2M2S9Off Market
- C$729,9003 bd4 ba-- sqft160 Grassy Plains Dr, Ottawa, ON K2M2S1For Sale
- C$844,9003 bd3 ba-- sqft4 Burnstead Cres, Ottawa, ON K2M2T4For Sale
Similar homes
- C$627,5003 bd3 ba-- sqft306 Waymark Cres, Ottawa, ON K2M 0A4For Sale
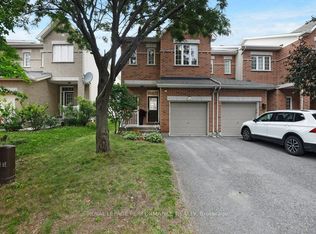 MLS ID #X13596392, ROYAL LEPAGE PERFORMANCE REALTY. TRREB
 - C$549,9903 bd2 ba-- sqft74 Milner Downs Cres, Ottawa, ON K2M 2S5For Sale
 MLS ID #X13597752, ROYAL LEPAGE TEAM REALTY. TRREB
 - C$629,9003 bd3 ba-- sqft446 Meadowbreeze Dr, Ottawa, ON K2M 0L1For Sale
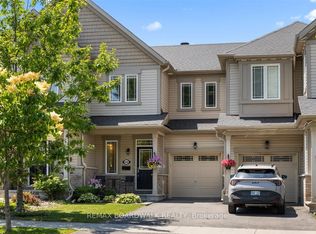 MLS ID #X13520148, REMAX BOARDWALK REALTY. TRREB
 - C$639,9993 bd3 ba-- sqft159 Conifer Creek Cir, Ottawa, ON K2M 0M2For Sale
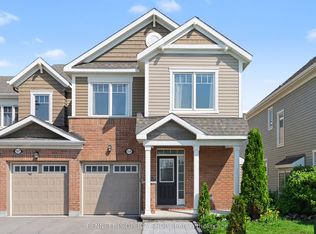 MLS ID #X13563294, BENNETT PROPERTY SHOP REALTY. TRREB
 - C$589,9002 bd2 ba-- sqft239 Tandalee Cres, Ottawa, ON K2M 0A2For SaleMLS ID #X13544542, ROYAL LEPAGE TEAM REALTY. TRREB
- C$649,0003 bd3 ba-- sqft510 Barrick Hill Rd, Ottawa, ON K2M 0B5For SaleMLS ID #X13577794, ROYAL LEPAGE PERFORMANCE REALTY. TRREB
- C$559,0003 bd2 ba-- sqft50 Springcreek Cres, Ottawa, ON K2M 2M2For SaleMLS ID #X13585266, ROYAL LEPAGE TEAM REALTY. TRREB
- C$590,0003 bd3 ba-- sqft430 Foxhall Way, Ottawa, ON K2M 0G1For SaleMLS ID #X13541628, CENTURY 21 SYNERGY REALTY INC. TRREB
- C$580,0002 bd3 ba-- sqft40 Saddlesmith Cir, Ottawa, ON K2M 2Y9For SaleMLS ID #X13563074, ROYAL LEPAGE TEAM REALTY. TRREB
- C$659,9003 bd2 ba-- sqft139 Abbeyhill Dr, Ottawa, ON K2L 1H6For SaleMLS ID #X13604870, GREATER OTTAWA REALTY INC.. TRREB
- C$619,9003 bd3 ba-- sqft161 N Romina St, Ottawa, ON K2S 0J3For SaleMLS ID #X13532820, ROYAL LEPAGE INTEGRITY REALTY. TRREB
- C$659,8803 bd2 ba-- sqft30 Sumner St, Ottawa, ON K2L 2J9For SaleMLS ID #X13601126, ROYAL LEPAGE INTEGRITY REALTY. TRREB
- C$559,9003 bd2 ba-- sqft321 Brigitta St, Ottawa, ON K2S 0H8For SaleMLS ID #X13567130, EXP REALTY. TRREB
- C$646,9003 bd3 ba-- sqft93 San Felice Cir, Kanata, ON K2S 2R9New ConstructionMLS ID #X13082876, GRAPE VINE REALTY INC.. TRREB
- C$647,9003 bd3 ba-- sqft122 San Felice Cir, Kanata, ON K2S 2S2New ConstructionMLS ID #X13083078, GRAPE VINE REALTY INC.. TRREB
- C$715,9994 bd3 ba-- sqft50 Equestrian Dr, Ottawa, ON K2M 1G3For SaleMLS ID #X13605182, ROYAL LEPAGE TEAM REALTY. TRREB
- C$664,9003 bd3 ba-- sqft867 Anciano Cres, Ottawa, ON K2S 2R8For SaleMLS ID #X13472196, ROYAL LEPAGE TEAM REALTY. TRREB
- C$699,9004 bd3 ba-- sqft141 Grassy Plains Dr, Ottawa, ON K2M 2R6For SaleMLS ID #X13557380, ROYAL LEPAGE TEAM REALTY. TRREB
- C$640,0003 bd3 ba-- sqft147 Westphalian Ave, Ottawa, ON K2V 0A3For SaleMLS ID #X13456722, SLEEPWELL REALTY GROUP LTD. TRREB
- C$568,0003 bd3 ba-- sqft202 Conifer Creek Cir, Ottawa, ON K2M 0M2For SaleMLS ID #X13107984, RE/MAX HALLMARK REALTY GROUP. TRREB
