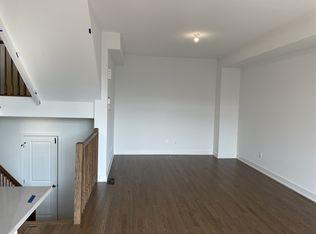
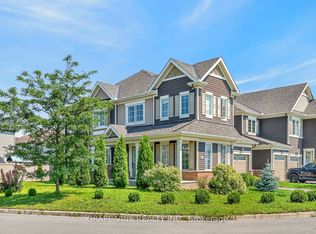
NEW BUILD! Welcome to the Award winning floorplan by Claridge Homes "Sussex". A stylish 3-bedroom, 2.5-bath townhome offering approximately 1,835 sq. ft. of well-designed living space. The home includes all appliances and approximately $20k in upgraded finishes. The open-concept main floor features a bright living and dining room and a functional kitchen with ample counter space, perfect for everyday living and entertaining. Upstairs offers three generous bedrooms, including a spacious primary with ensuite, plus a full main bath. Thoughtful layout, abundant natural light, and quality construction throughout. Ideal for families, professionals, or investors, and backed by Tarion warranty. A perfect blend of comfort, function, and modern design. Price is NET HST as per newly proposed HST rebates!
New construction
C$621,900
93 San Felice Cir, Kanata, ON K2S 2R9
3beds
3baths
Townhouse
Built in ----
1,887 Square Feet Lot
$-- Zestimate®
C$--/sqft
C$-- HOA
What's special
Includes all appliancesOpen-concept main floorThree generous bedroomsSpacious primary with ensuiteFull main bathThoughtful layoutAbundant natural light
- 167 days
- 12
- 0
Zillow last checked:
Listing updated:
Listed by:
GRAPE VINE REALTY INC.
Source: TRREB,MLS®#: X13082876 Originating MLS®#: Ottawa Real Estate Board
Originating MLS®#: Ottawa Real Estate BoardFacts & features
Interior
Bedrooms & bathrooms
- Bedrooms: 3
- Bathrooms: 3
Primary bedroom
- Level: Second
- Dimensions: 3.56 x 4.02
Bedroom
- Level: Second
- Dimensions: 2.89 x 3.1
Bedroom
- Level: Second
- Dimensions: 2.98 x 3.68
Breakfast
- Level: Main
- Dimensions: 2.46 x 2.59
Dining room
- Level: Main
- Dimensions: 3.26 x 3.13
Kitchen
- Level: Main
- Dimensions: 2.46 x 3.38
Living room
- Level: Main
- Dimensions: 3.26 x 4.3
Recreation
- Level: Basement
- Dimensions: 3.44 x 7.04
Heating
- Forced Air, Gas
Cooling
- Central Air
Features
- None
- Basement: Finished,Full
- Has fireplace: Yes
- Fireplace features: Natural Gas
Interior area
- Living area range: 1100-1500 null
Property
Parking
- Total spaces: 2
- Parking features: Garage
- Has garage: Yes
Features
- Stories: 2
- Pool features: None
Lot
- Size: 1,887 Square Feet
- Features: Park, Public Transit, School
Details
- Parcel number: 044493786
Construction
Type & style
- Home type: Townhouse
- Property subtype: Townhouse
Materials
- Brick, Vinyl Siding
- Foundation: Poured Concrete
- Roof: Asphalt Shingle
Condition
- New construction: Yes
Details
- Builder name: Claridge
Utilities & green energy
- Sewer: Sewer
Community & HOA
Location
- Region: Kanata
Financial & listing details
- Date on market: 5/5/2026
Price history
Price history is unavailable.
Public tax history
Tax history is unavailable.
Climate risks
Neighborhood: K2S
Nearby schools
GreatSchools rating
No schools nearby
We couldn't find any schools near this home.

Similar homes
- C$636,9003 bd3 ba-- sqft239 Monticello Ave, Kanata, ON K2S 2R8New Construction
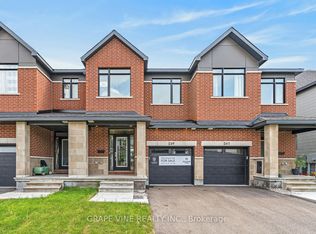 MLS ID #X13634236, GRAPE VINE REALTY INC.. TRREB
 - C$649,9003 bd3 ba-- sqft867 Anciano Cres, Ottawa, ON K2S 2R8For Sale
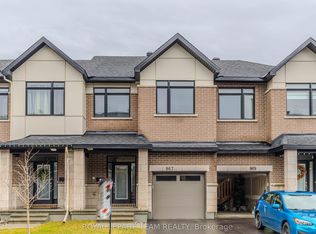 MLS ID #X13713178, ROYAL LEPAGE TEAM REALTY. TRREB
 - C$649,9003 bd3 ba-- sqft322 Cosanti Dr, Ottawa, ON K2S 2W6For Sale
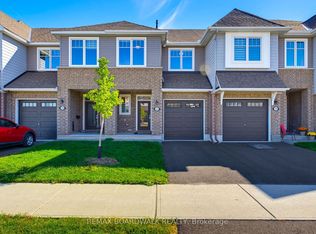 MLS ID #X13874450, REMAX BOARDWALK REALTY. TRREB
 - C$649,0003 bd2 ba-- sqft210 Clintonia St, Ottawa, ON K2V 0K3For Sale
 MLS ID #X13745844, GRAPE VINE REALTY INC.. TRREB
