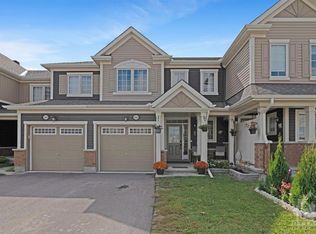
Welcome to this beautifully maintained freehold Mattamy townhome, built in 2017, offering the perfect blend of modern style, comfort, and convenience. Located in Half Moon Bay, Barrhaven.This spacious home features 3 bedrooms and 2.5 bathrooms, including a generous primary bedroom complete with a private ensuite. The open-concept main floor is designed for both everyday living and entertaining, with a bright and inviting layout that seamlessly connects the large living room, dining area, and kitchen. A cozy kitchenette area provides the perfect space for casual dining or morning coffee.The main level showcases elegant hardwood flooring, while the upper level offers the warmth and comfort of carpeting throughout.Thoughtfully updated with modern finishes, this home features stylish black fixtures throughout, including updated light fixtures, kitchen faucet and cabinet hardware, door handles and hinges, and bathroom lights, taps and mirror. The powder room has also been refreshed with a new vanity, adding a contemporary touch.Step outside to enjoy the fully PVC-fenced backyard, providing a private, low-maintenance outdoor space ideal for relaxing, entertaining, or family time.The unfinished basement is waiting for your ideas and imagination.Located in a sought-after neighbourhood, you'll appreciate the convenience of being just minutes from grocery stores, schools, walking paths, the Minto Recreation Complex, and a variety of everyday amenities.This move-in-ready home offers modern updates, functional living space, and an unbeatable location-making it the perfect place to call home.
For sale
C$615,000
3566 River Run Ave, Ottawa, ON K2J 6J7
3beds
3baths
Townhouse
Built in ----
1,749 Square Feet Lot
$-- Zestimate®
C$--/sqft
C$-- HOA
What's special
- 14 days |
- 13 |
- 0 |
Zillow last checked:
Listing updated:
Listed by:
GRAPE VINE REALTY INC.
Source: TRREB,MLS®#: X13552152 Originating MLS®#: Ottawa Real Estate Board
Originating MLS®#: Ottawa Real Estate BoardFacts & features
Interior
Bedrooms & bathrooms
- Bedrooms: 3
- Bathrooms: 3
Primary bedroom
- Level: Second
- Dimensions: 4.41 x 3.96
Bedroom
- Level: Second
- Dimensions: 3.2 x 3.35
Bedroom
- Level: Second
- Dimensions: 2.94 x 3.35
Den
- Level: Main
- Dimensions: 1.82 x 2.59
Dining room
- Level: Main
- Dimensions: 3.2 x 3.5
Kitchen
- Level: Main
- Dimensions: 3.04 x 3.5
Living room
- Level: Main
- Dimensions: 6.24 x 3.35
Heating
- Forced Air, Gas
Cooling
- Central Air
Features
- Other
- Basement: Full,Unfinished
- Has fireplace: No
Interior area
- Living area range: 1500-2000 null
Video & virtual tour
Property
Parking
- Total spaces: 2
- Parking features: Garage
- Has garage: Yes
Features
- Stories: 2
- Pool features: None
Lot
- Size: 1,749 Square Feet
Details
- Parcel number: 045952014
Construction
Type & style
- Home type: Townhouse
- Property subtype: Townhouse
Materials
- Brick, Vinyl Siding
- Foundation: Concrete
- Roof: Asphalt Shingle
Utilities & green energy
- Sewer: Sewer
Community & HOA
Location
- Region: Ottawa
Financial & listing details
- Annual tax amount: C$3,902
- Date on market: 7/11/2026
GRAPE VINE REALTY INC.
GRAPE VINE REALTY INC.
By pressing Contact Agent, you agree that the real estate professional identified above may call/text you about your search, which may involve use of automated means and pre-recorded/artificial voices. You don't need to consent as a condition of buying any property, goods, or services. Message/data rates may apply. You also agree to our Terms of Use. Zillow does not endorse any real estate professionals. We may share information about your recent and future site activity with your agent to help them understand what you're looking for in a home.
Price history
Price history is unavailable.
Public tax history
Tax history is unavailable.
Climate risks
Neighborhood: K2J
Nearby schools
GreatSchools rating
No schools nearby
We couldn't find any schools near this home.
- C$--3 bd4 ba-- sqft3564 River Run Ave, Ottawa, ON K2J6J7Off Market
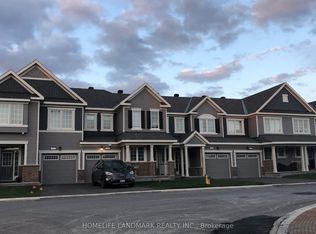
- C$2,6253 bd3 ba-- sqft553 Chimney Corner Ter, Ottawa, ON K2J3V5For Rent
- C$2,7004 bd3 ba-- sqft3580 River Run Ave, Ottawa, ON K2J6J7For Rent

- C$799,9004 bd4 ba-- sqft2225 Watercolours Way, Ottawa, ON K2J5J8For Sale
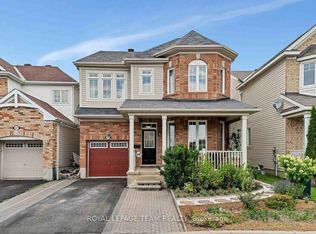
- C$2,5753 bd3 ba-- sqft2235 Watercolours Way, Ottawa, ON K2J6L3For Rent
- C$--3 bd2 ba1.4k sqft2234 Watercolours Way, Ottawa, ON K2J6L3Off Market
- C$425,0003 bd2 ba-- sqft2240 Watercolours Way, Ottawa, ON K2J6L3For Sale
- C$--2 bd2 ba-- sqft304 Pumpkinseed Cres #1, Ottawa, ON K2J6J9Off Market
Similar homes
- C$664,9003 bd3 ba-- sqft360 Balinroan Cres, Ottawa, ON K2J 3T9For Sale
 MLS ID #X13596474, GRAPE VINE REALTY INC.. TRREB
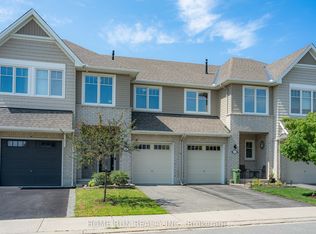
 - C$619,8003 bd3 ba-- sqft261 Brambling Way, Ottawa, ON K2J 0E4For Sale
 MLS ID #X13534888, HOME RUN REALTY INC.. TRREB
 - C$630,0003 bd4 ba-- sqft114 Dunforest Ter, Ottawa, ON K2J 3V1For Sale
 MLS ID #X13591508, RE/MAX HALLMARK REALTY GROUP. TRREB
 - C$579,9003 bd3 ba-- sqft644 Kilbirnie Dr, Ottawa, ON K2J 0G8For Sale
 MLS ID #X13504326, RIGHT AT HOME REALTY. TRREB
 - C$745,0003 bd4 ba-- sqft3009 Freshwater Way, Ottawa, ON K2J 5J8For SaleMLS ID #X13571262, GRAPE VINE REALTY INC.. TRREB
- C$635,0003 bd3 ba-- sqft112 Hawkshaw Cres, Ottawa, ON K2J 0J6For SaleMLS ID #X13222782, GRAPE VINE REALTY INC.. TRREB
- C$629,9003 bd3 ba-- sqft766 Paul Metivier Dr, Ottawa, ON K2J 3G4For SaleMLS ID #X13013012, ROYAL LEPAGE TEAM REALTY. TRREB
- C$519,9003 bd2 ba-- sqft2619 Baynes Sound Way, Ottawa, ON K2J 0X2For SaleMLS ID #X13242686, ROYAL LEPAGE INTEGRITY REALTY. TRREB
- C$699,9003 bd4 ba-- sqft111 Hawkeswood Dr, Ottawa, ON K4M 0C1For SaleMLS ID #X13587764, ROYAL LEPAGE TEAM REALTY. TRREB
- C$619,9163 bd4 ba-- sqft322 Foxridge Way, Ottawa, ON K2J 0V7For SaleMLS ID #X13013796, GRAPE VINE REALTY INC.. TRREB
- C$640,0003 bd4 ba-- sqft235 Billrian Cres, Ottawa, ON K2S 3A5For SaleMLS ID #X13595272, RE/MAX ABSOLUTE REALTY INC.. TRREB
- C$559,0003 bd2 ba-- sqft50 Springcreek Cres, Ottawa, ON K2M 2M2For SaleMLS ID #X13585266, ROYAL LEPAGE TEAM REALTY. TRREB
- C$589,9004 bd3 ba-- sqft66 Woodgate Way, Ottawa, ON K2J 4E6For SaleMLS ID #X13475746, RE/MAX HALLMARK REALTY GROUP. TRREB
- C$649,9003 bd2 ba-- sqft58 Boulder Way, Ottawa, ON K2J 4R6For SaleMLS ID #X13566214, COLDWELL BANKER FIRST OTTAWA REALTY. TRREB
- C$479,9002 bd2 ba-- sqft534 Snow Goose St E #534, Ottawa, ON K2J 6C8For SaleMLS ID #X13544354, COLDWELL BANKER SARAZEN REALTY. TRREB
- C$635,0003 bd3 ba-- sqft645 Rathburn Ln, Ottawa, ON K1T 0V9For SaleMLS ID #X13588184, REAL BROKER ONTARIO LTD.. TRREB
- C$699,8803 bd3 ba-- sqft96 Russet Ter, Ottawa, ON K2J 6G1For SaleMLS ID #X13545288, ROYAL LEPAGE INTEGRITY REALTY. TRREB
- C$899,9004 bd4 ba-- sqft2514 Stone Cove Cres, Ottawa, ON K2J 0T3For SaleMLS ID #X13593308, ROYAL LEPAGE INTEGRITY REALTY. TRREB
- C$646,9003 bd3 ba-- sqft93 San Felice Cir, Kanata, ON K2S 2R9New ConstructionMLS ID #X13082876, GRAPE VINE REALTY INC.. TRREB
- C$700,0004 bd4 ba-- sqft115 Beatrice Dr, Ottawa, ON K2J 5A4For SaleMLS ID #X13604780, RE/MAX HALLMARK REALTY GROUP. TRREB
