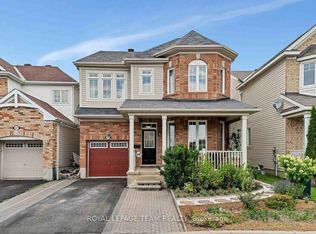
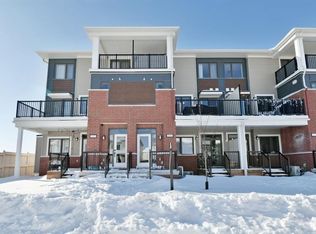
Three Bedroom Townhouse / Condo for Rent, House for rent in Ottawa / Nepean Area, End Unit, Low Maintenance About 2234 Watercolours Way, Ottawa, ON 3 Bedroom Townhouse Condo for Rent | End Unit | Barrhaven / Nepean | Recent Build | Low Maintenance Hello and thank you for your interest. Welcome to 2234 Watercolours Way in Ottawa West/South (Nepean/Barrhaven). A 4 year old construction end unit, elegant and spacious three bedroom condo with a grand main floor open concept design. This beautiful home is fully equipped with all your needed appliances, central air system, great living space with electric fireplace making this house ideal for entertaining guests or your personal space. Open concept kitchen is perfect for any master chef with all the counter-top space you could ever want. Two large patios, one on the main floor and a second private to the master bedroom, a great place to wake-up and have your morning coffee or tea with a secluded high rise personal space feeling. If you are looking for a low maintenance property with peace of mind living, with NO snow clearing and NO yard maintenance needed, this home is the place for you. Benefit from our welcoming tenant service staff, our dedicated property manager support and 24/7 emergency line all here to assist you and yours. On behalf of the owner, this property is professionally managed by LarocquePM. We invite you to explore the attached walk-through video tour to get a better sense of the space. Interested? Complete our short online pre-screen form through our website to request a live tour. We respect your privacy. No applications, credit checks, or reference checks will be made without your explicit consent. Need assistance? Message us or contact our office during business hours. Rental Property Information Location: 2234 Watercolours Way, Barrhaven, ON Rental unit type: Condo Unit Townhouse Top Level Bedrooms: 3 Bedrooms Bathrooms: 1 and 1/2 bathroom (one on each floor) Owner's Price: Asking $2,195.00 Yard and snow Service: Full Yard/Snow Service Available Upon Request (please advise our team conditions and costs apply) Utilities: Heat, Hydro, Water & Hot Water Tank Rental Expected Utilities: (Approx $200/mth $40.00 water heater rental) Heating/Cooling: Forced Air (gas furnace) & Air-Conditioning Unit Appliances: Refrigerator, Stove, Microwave Range combo, Dishwasher, Washer and Dryer provided on Site and Maintained by Owner Parking: 1 spots outdoors (cleared and maintained by condo) Smoking: Non-smoking property Available:Now! If you have any questions or would prefer to speak with us directly, please feel free to contact us: How to Reach Us Website: [www.LarocquePM. Our team replies Monday to Friday, 10 AM 4 PM. We look forward to welcoming you into your new home. Sincerely, The LarocquePM Team Community Amenities - Public transit - Shopping nearby - Parks nearby - No Smoking allowed - Washer - Dryer - Parking - Patio Suite Amenities - Air conditioner - Fridge - Stove - Washer in suite - Dishwasher available - Dryer in suite - Microwave - Fireplace
This property is not currently displayed as for sale or rent on Zillow. This may be different from what's on other websites or public sources.