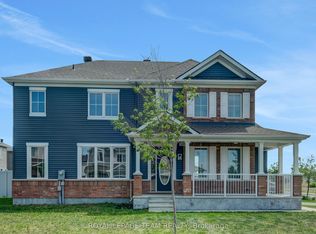
* OH Sun July 26 2-4 * Welcome to this beautifully maintained 4 bedroom plus loft home, ideally located in the sought-after community of Half Moon Bay. This home offers a versatile main floor office, perfect for working from home, and beautiful hardwood flooring throughout the main level. The bright eat-in kitchen features rich hardwood cabinetry, SS appliances, a tiled backsplash, and a breakfast bar with seating-perfect for casual meals or entertaining. The inviting living room is centered around a cozy gas fireplace, creating a warm and welcoming space to relax. Upstairs, you'll find three generously sized bedrooms with premium waterproof laminate flooring throughout. The spacious primary suite features a large walk in closet and a private ensuite with a relaxing soaker tub and separate shower. The laundry is conveniently located on this floor and a double linen closet offers excellent additional storage. The second floor is finished off with a spacious versatile loft that provides the perfect space for a children's playroom, family room, or could even be converted to another bedroom. On your way to the newly finished basement, you'll find a convenient powder room for guests. The lower level expands your living space with a professionally finished (2025) recreation room showcasing a 74-inch Napoleon Astound built-in electric fireplace and stunning feature wall. A fourth bedroom with an ensuite bathroom creates an ideal retreat for guests, extended family, or a private teen suite. Step outside to enjoy the fully fenced and low-maintenance backyard, complete with perennial gardens and a spacious cedar deck that's ideal for entertaining, summer barbecues, or simply unwinding outdoors. Located in one of Barrhaven's fastest-growing neighbourhoods, this home offers easy access to shopping, excellent schools, parks, walking trails, and abundant green space.
For sale
C$799,900
2225 Watercolours Way, Ottawa, ON K2J 5J8
4beds
4baths
Single Family Residence
Built in ----
2,787 Square Feet Lot
$-- Zestimate®
C$--/sqft
C$-- HOA
What's special
Versatile main floor officeBright eat-in kitchenRich hardwood cabinetrySs appliancesTiled backsplashBreakfast bar with seatingCozy gas fireplace
- 7 days |
- 7 |
- 1 |
Zillow last checked:
Listing updated:
Listed by:
ROYAL LEPAGE TEAM REALTY
Source: TRREB,MLS®#: X13571452 Originating MLS®#: Ottawa Real Estate Board
Originating MLS®#: Ottawa Real Estate BoardFacts & features
Interior
Bedrooms & bathrooms
- Bedrooms: 4
- Bathrooms: 4
Primary bedroom
- Level: Second
- Dimensions: 3.69 x 4.87
Bedroom
- Level: Lower
- Dimensions: 3.69 x 4
Bedroom
- Level: Second
- Dimensions: 2.87 x 3.87
Bedroom
- Level: Second
- Dimensions: 3.69 x 3.3
Breakfast
- Level: Main
- Dimensions: 3.2 x 2.85
Dining room
- Level: Main
- Dimensions: 3.45 x 4.17
Kitchen
- Level: Main
- Dimensions: 3.2 x 3.21
Living room
- Level: Main
- Dimensions: 4.65 x 3.87
Loft
- Level: Second
- Dimensions: 4.17 x 4.91
Office
- Level: Main
- Dimensions: 3.2 x 3.1
Recreation
- Level: Lower
- Dimensions: 7.95 x 3.86
Heating
- Forced Air, Electric
Cooling
- Other
Features
- Other
- Basement: Full,Finished
- Has fireplace: Yes
- Fireplace features: Electric, Natural Gas
Interior area
- Living area range: 2000-2500 null
Video & virtual tour
Property
Parking
- Total spaces: 3
- Parking features: Private
- Has garage: Yes
Features
- Stories: 2
- Pool features: None
Lot
- Size: 2,787 Square Feet
Details
- Parcel number: 045951548
Construction
Type & style
- Home type: SingleFamily
- Property subtype: Single Family Residence
Materials
- Brick, Other
- Foundation: Concrete
- Roof: Shingle
Utilities & green energy
- Sewer: Sewer
Community & HOA
Location
- Region: Ottawa
Financial & listing details
- Annual tax amount: C$5,928
- Date on market: 7/16/2026
ROYAL LEPAGE TEAM REALTY
ROYAL LEPAGE TEAM REALTY
By pressing Contact Agent, you agree that the real estate professional identified above may call/text you about your search, which may involve use of automated means and pre-recorded/artificial voices. You don't need to consent as a condition of buying any property, goods, or services. Message/data rates may apply. You also agree to our Terms of Use. Zillow does not endorse any real estate professionals. We may share information about your recent and future site activity with your agent to help them understand what you're looking for in a home.
Price history
Price history is unavailable.
Public tax history
Tax history is unavailable.
Climate risks
Neighborhood: K2J
Nearby schools
GreatSchools rating
No schools nearby
We couldn't find any schools near this home.
- C$2,5753 bd3 ba-- sqft2235 Watercolours Way, Ottawa, ON K2J6L3For Rent

- C$--3 bd2 ba1.4k sqft2234 Watercolours Way, Ottawa, ON K2J6L3Off Market
- C$425,0003 bd2 ba-- sqft2240 Watercolours Way, Ottawa, ON K2J6L3For Sale
- C$--2 bd3 ba1.2k sqft2033 Seeleys Bay St, Ottawa, ON K2J6L3Off Market
- C$744,0003 bd3 ba-- sqft2206 Watercolours Way, Ottawa, ON K2J5J8For Sale
- C$2,6253 bd3 ba-- sqft553 Chimney Corner Ter, Ottawa, ON K2J3V5For Rent
- C$749,9003 bd4 ba-- sqft3009 Freshwater Way, Ottawa, ON K2J5J8For Sale
- C$--3 bd4 ba-- sqft3564 River Run Ave, Ottawa, ON K2J6J7Off Market
Similar homes
- C$749,9003 bd4 ba-- sqft3009 Freshwater Way, Ottawa, ON K2J 5J8For Sale
 MLS ID #X13571262, GRAPE VINE REALTY INC.. TRREB
 - C$774,0004 bd3 ba-- sqft133 Celestial Grv, Ottawa, ON K2J 6S8For Sale
 MLS ID #X13596750, ROYAL LEPAGE TEAM REALTY. TRREB
 - C$899,9004 bd4 ba-- sqft2514 Stone Cove Cres, Ottawa, ON K2J 0T3For Sale
 MLS ID #X13593308, ROYAL LEPAGE INTEGRITY REALTY. TRREB
 - C$744,0003 bd3 ba-- sqft2206 Watercolours Way, Ottawa, ON K2J 5J8For Sale
 MLS ID #X12905272, ENGEL & VOLKERS OTTAWA. TRREB
 - C$885,0004 bd3 ba-- sqft106 Sunita Cres, Ottawa, ON K2J 5S5For SaleMLS ID #X13559458, RIGHT AT HOME REALTY. TRREB
- C$849,0004 bd4 ba-- sqft414 Aphelion Cres, Ottawa, ON K2J 6N6For SaleMLS ID #X13219552, GRAPE VINE REALTY INC.. TRREB
- C$849,9904 bd3 ba-- sqft647 Cygnus St, Ottawa, ON K2J 7A9For SaleMLS ID #X13514330, ROYAL LEPAGE TEAM REALTY. TRREB
- C$685,0003 bd3 ba-- sqft81 Switch Grass Cres, Ottawa, ON K2J 5Z3For SaleMLS ID #X13588300, RE/MAX HALLMARK REALTY GROUP. TRREB
- C$849,9904 bd4 ba-- sqft226 Speckled Alder Row, Ottawa, ON K2J 7G6For SaleMLS ID #X13594096, CENTURY 21 LEADING EDGE REALTY INC.. TRREB
- C$949,0005 bd4 ba-- sqft2486 River Mist Rd, Ottawa, ON K2J 5Z1For SaleMLS ID #X13585810, RE/MAX HALLMARK REALTY GROUP. TRREB
- C$773,0003 bd3 ba-- sqft425 Aphelion Cres, Ottawa, ON K2J 6N6For SaleMLS ID #X13538686, TRU REALTY. TRREB
- C$814,0005 bd4 ba-- sqft105 Alamo St, Ottawa, ON K2J 6T1For SaleMLS ID #X13482136, RIGHT AT HOME REALTY. TRREB
- C$878,8004 bd-- ba2.3k sqft96 Damselfly Way, Ottawa, ON K2J 6C4For SaleMLS ID #40849203, Thiru Gobiraj, Broker, ROYAL LEPAGE IGNITE REALTY. ITSO
- C$739,9004 bd4 ba-- sqft139 Switch Grass Cres, Ottawa, ON K2J 5Z3For SaleMLS ID #X13535816, ENGEL & VOLKERS OTTAWA. TRREB
- C$829,0003 bd3 ba-- sqft359 River Landing Ave, Ottawa, ON K2J 3V3For SaleMLS ID #X13485422, EXP REALTY. TRREB
- C$899,9004 bd4 ba-- sqft112 Sunita Cres, Ottawa, ON K2J 5S5For SaleMLS ID #X13546120, AVENUE NORTH REALTY INC.. TRREB
- C$829,0003 bd3 ba-- sqft3718 Riverbreeze St, Ottawa, ON K2J 0S1For SaleMLS ID #X13141264, RE/MAX HALLMARK REALTY GROUP. TRREB
- C$769,0004 bd3 ba-- sqft170 Conservancy Dr, Barrhaven, ON K2J 7L8For SaleMLS ID #X13503386, RE/MAX HALLMARK REALTY GROUP. TRREB
- C$849,5004 bd3 ba-- sqft730 Perseus Ave, Ottawa, ON K2J 6V8For SaleMLS ID #X12994622, LPT REALTY. TRREB
- C$899,0004 bd3 ba-- sqft573 Egret Way, Ottawa, ON K2J 0E3For SaleMLS ID #X13540116, ROYAL LEPAGE INTEGRITY REALTY. TRREB
